
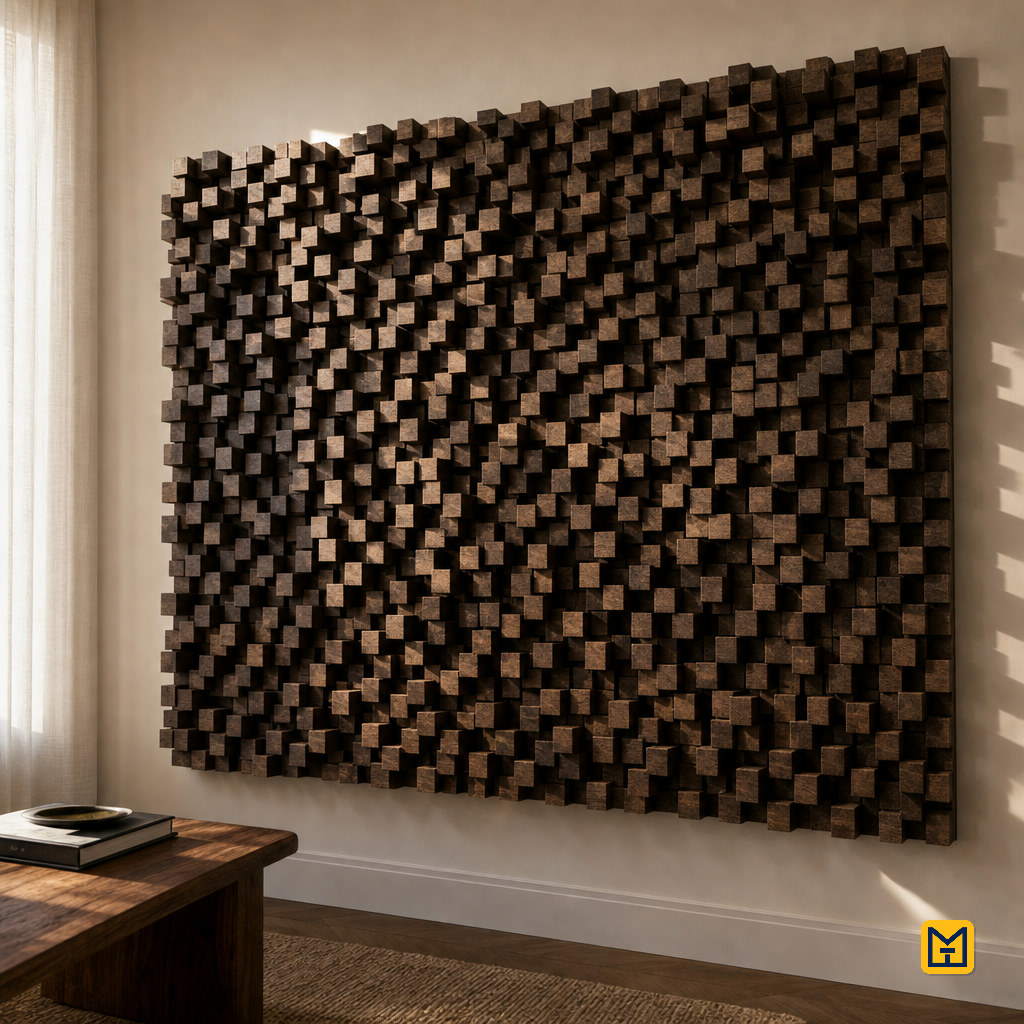
3D Wood Block Acoustic Diffuser Wall Panel
by Makeit_official
Build a 2 m × 1.5 m wall-mounted acoustic diffuser made from thousands of small stained wood blocks glued at random depths onto sectioned plywood backers, then hung on French cleats. For anyone who loved the 'pixel wall' look in a listening room or luxury interior and wants to recreate it as a real, sound-scattering feature.
Backing Panels
18mm plywood sheets
4× cut to 100 cm × 75 cm (four quarter-sections making up the 200 × 150 cm panel)
100

Wood screws
20× 4 cm screws (for joining battens between sections)
6
Wood Blocks
Pre-cut square wood blocks
approx. 4,800 pieces, 2.5 cm × 2.5 cm cross-section, mixed lengths of 2 cm, 4 cm, 6 cm and 8 cm (bulk pack, covers 3 m² edge-to-edge)
525
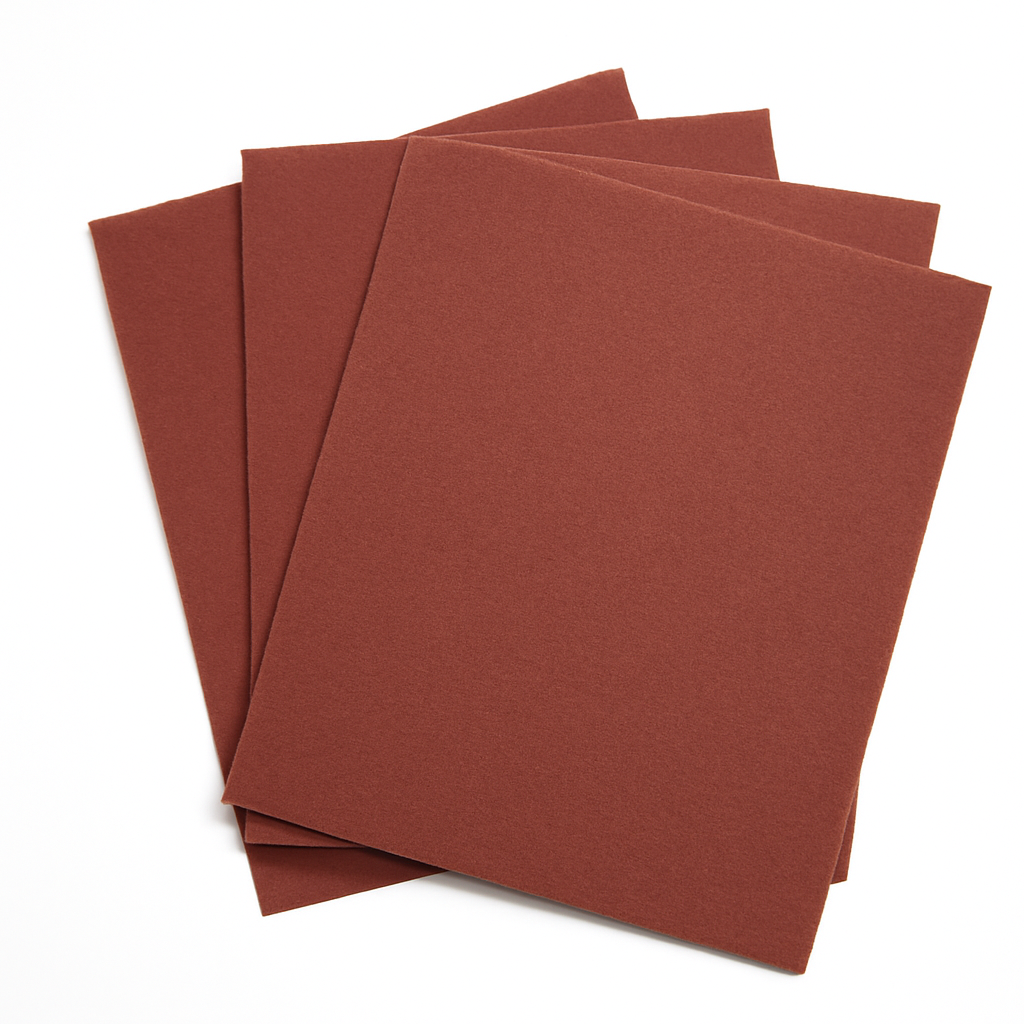
Sandpaper
1 pack, 120 grit (smoothing block end faces before staining)
8
Adhesives & Hardware
Exterior-grade wood glue
3× 750 ml bottles (bonding blocks to backer)
25
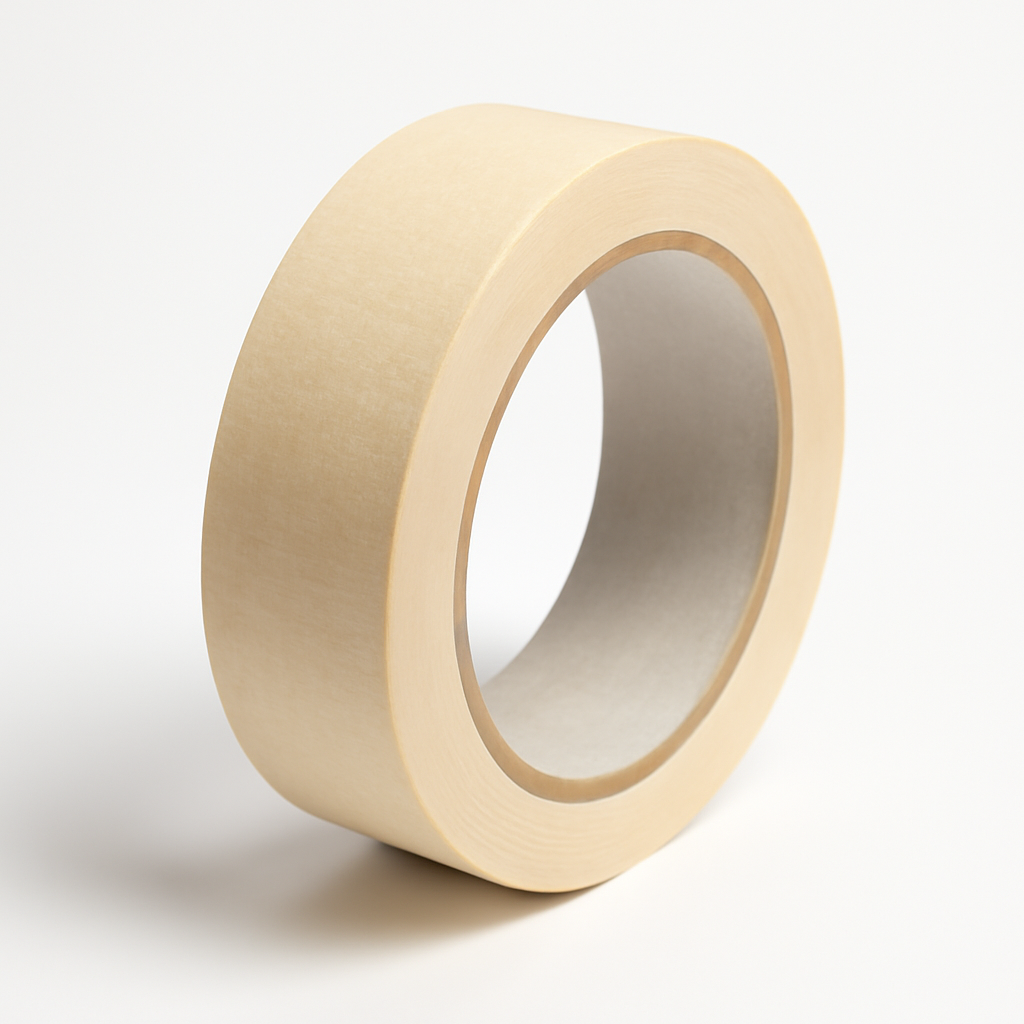
Masking tape / spacer jig
1 roll or 1 set of 2.5 cm spacer strips (for keeping the grid true)
6
Small wood screws
50× 3 cm screws (pinning the taller blocks, over 6 cm, from behind through the backer)
8
Finishing
Dark walnut/bronze wood stain
2× 1 L cans (colouring all block faces)
35
Matte wood oil or sealer
1× 1 L can (protective top coat)
18

Staining brushes/rags
1 pack
6
Wall Mounting
French cleat strips
4× lengths of 100 cm plywood or aluminium (one per section, top-fixed)
30
Heavy-duty masonry anchors
16× sleeve anchors, M8 × 80 mm (for solid brick/block/concrete wall)
20
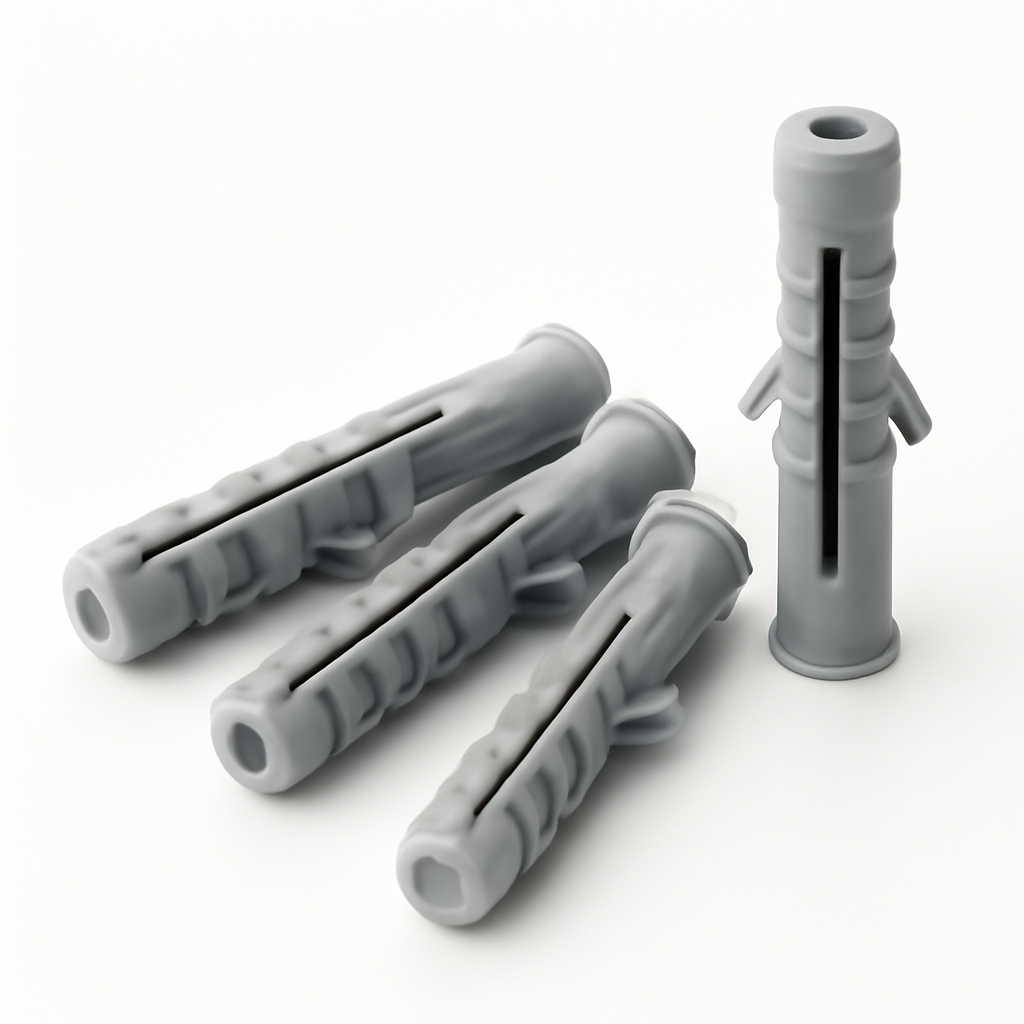
Wall plugs and screws (backup bottom fixings)
8× heavy-duty plugs and 6 cm screws
10
Step 1 of 10
Plan the grid and finalise the cut list
TOOLS
Tape measure and pencil
Stud/masonry detector
PLAN THE GRID LAYOUT
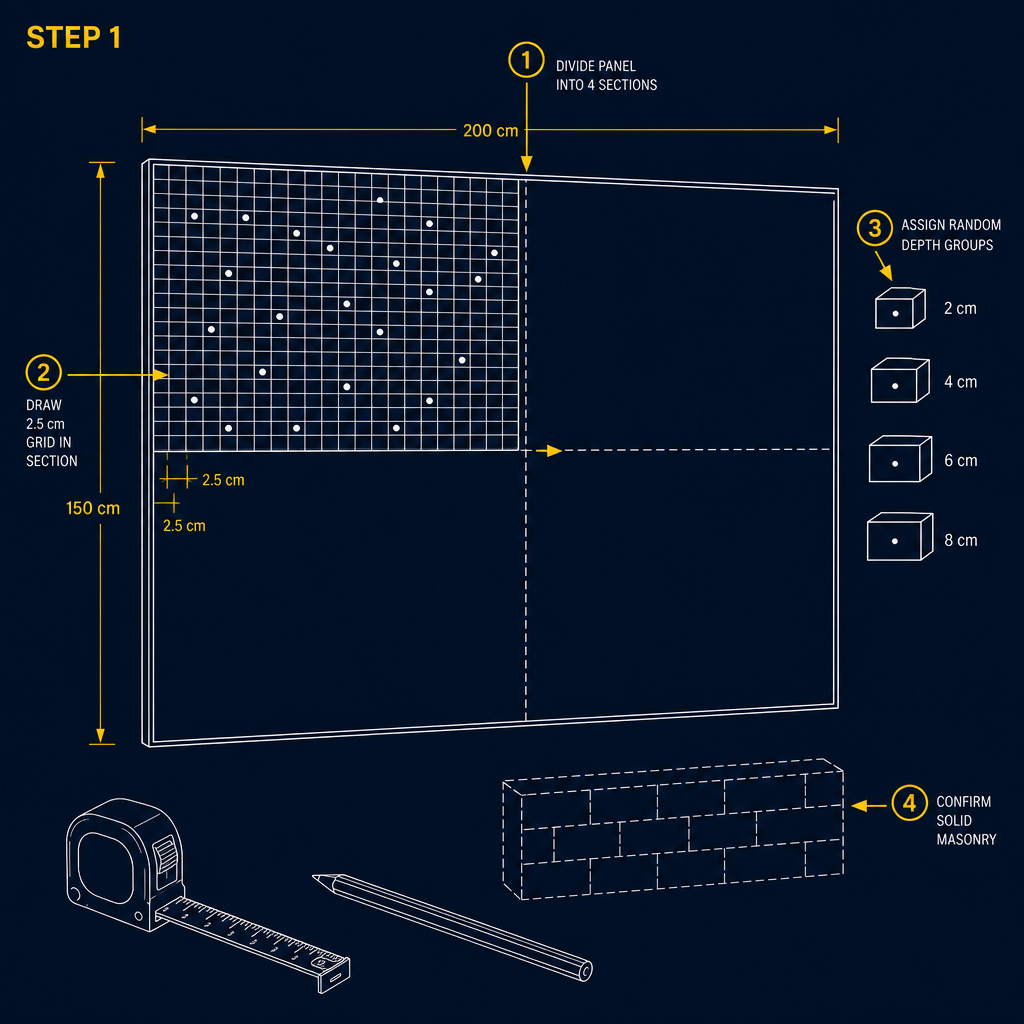
- ✓Divide panel into four equal sections
- ✓Calculate 1,200 blocks per section grid
- ✓Confirm wall is solid masonry construction
Instructions
• Split the 200 x 150 cm panel into 4 equal sections of 100 x 75 cm (2 columns x 2 rows). • At 2.5 cm block width edge-to-edge, each section holds 40 columns x 30 rows = 1,200 blocks, 4,800 blocks total across the panel. • Plan 4 depth groups per block: 2 cm, 4 cm, 6 cm, 8 cm, mixed randomly with no visible repeating pattern. • Confirm the wall is solid masonry, block or concrete before proceeding — this governs the fixings used later.
Time & Waiting
Active work
1 hour
People
1 person
Swipe or use ← → keys
Want to follow this guide step by step or log your own build?
Open in the Makeit App