
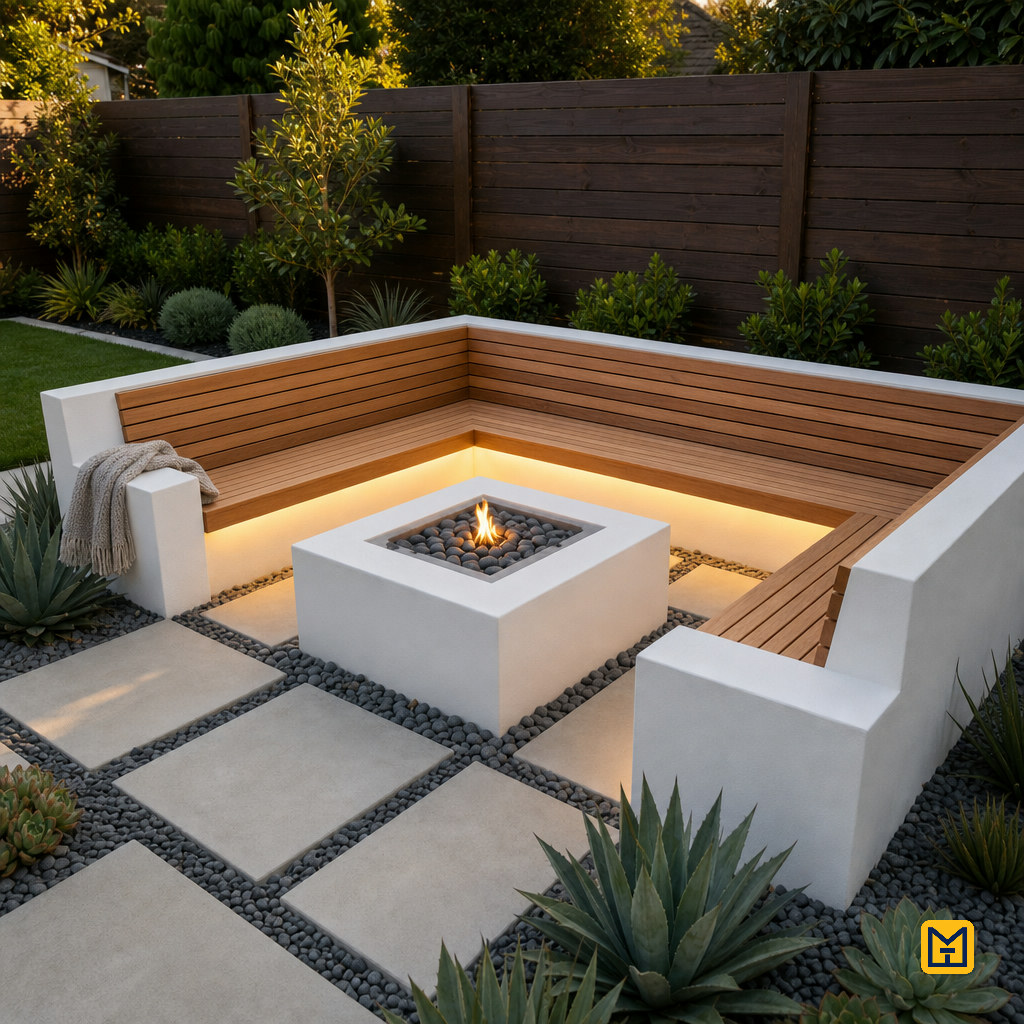
Rendered Block Corner Bench with Sunken Fire Pit Lounge
by Makeit_official
Build a U-shaped outdoor seating lounge from hollow concrete blocks, finished in brilliant white render with thermo-treated timber seat slats, a slatted backrest and hidden warm-white LED strip lighting. It suits a confident DIYer comfortable with basic bricklaying who wants a permanent, all-weather garden lounge around a central drop-in fire pit.
Foundation
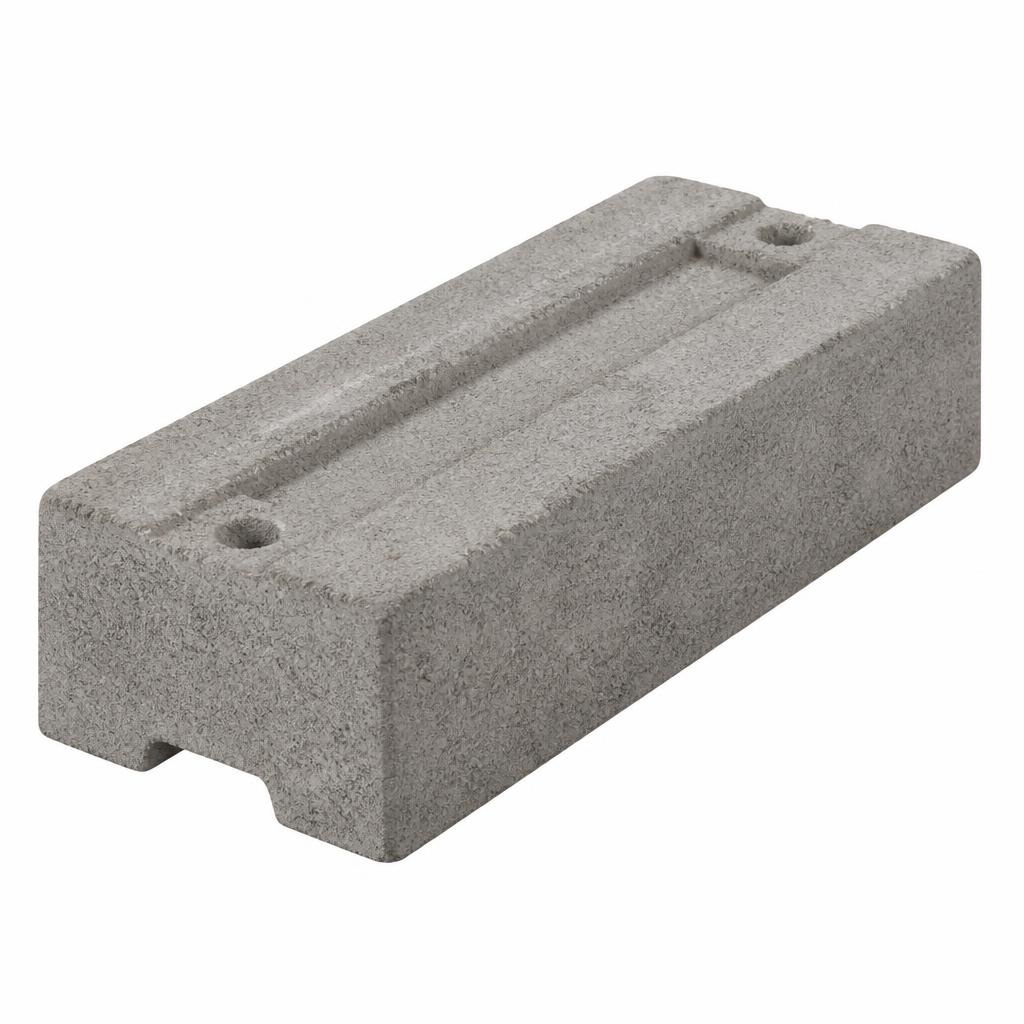
MOT Type 1 sub-base
approx. 1.5 tonnes of crushed stone — 100 mm compacted layer under the footings and paving (stable base)
90
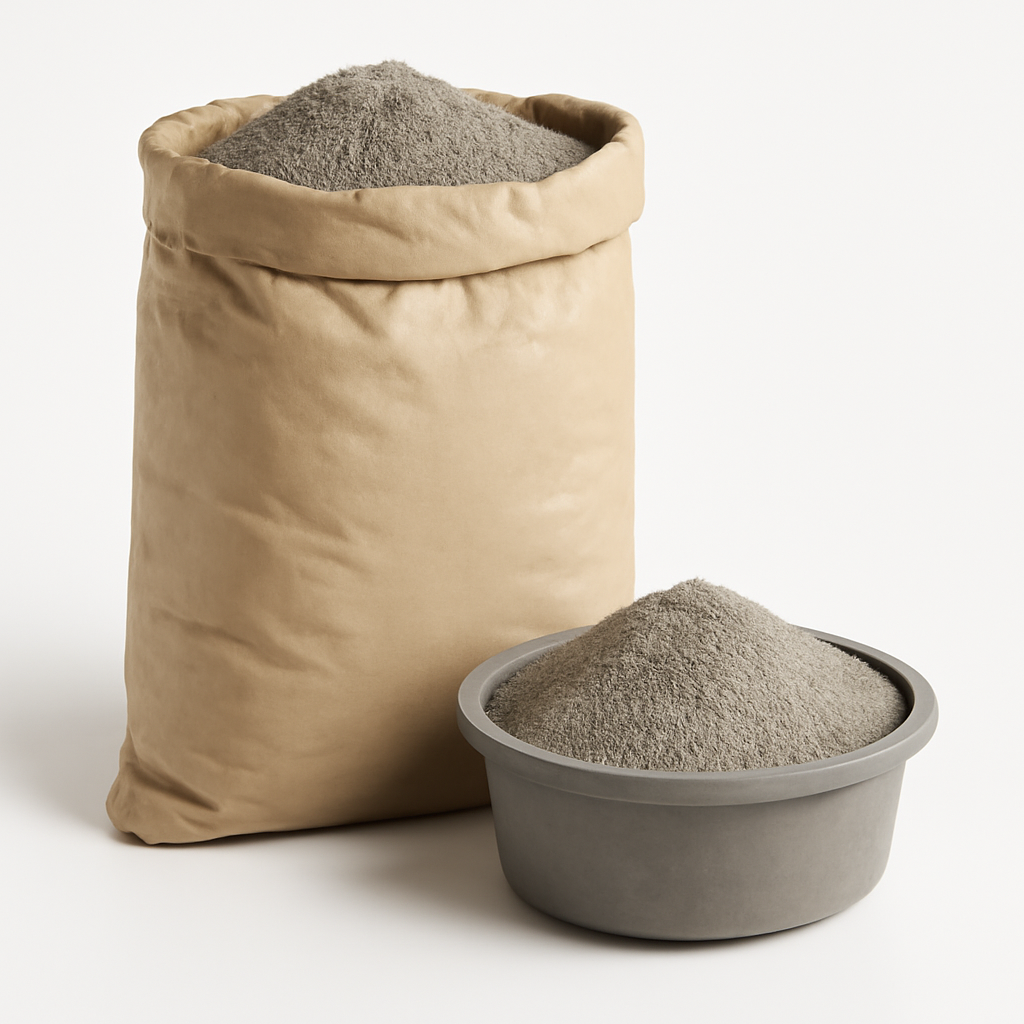
Ready-mix concrete
1 m³ of C20 concrete, or 40 × 25 kg cement bags plus 2 tonnes of ballast (strip footing and fire pit pad)
185
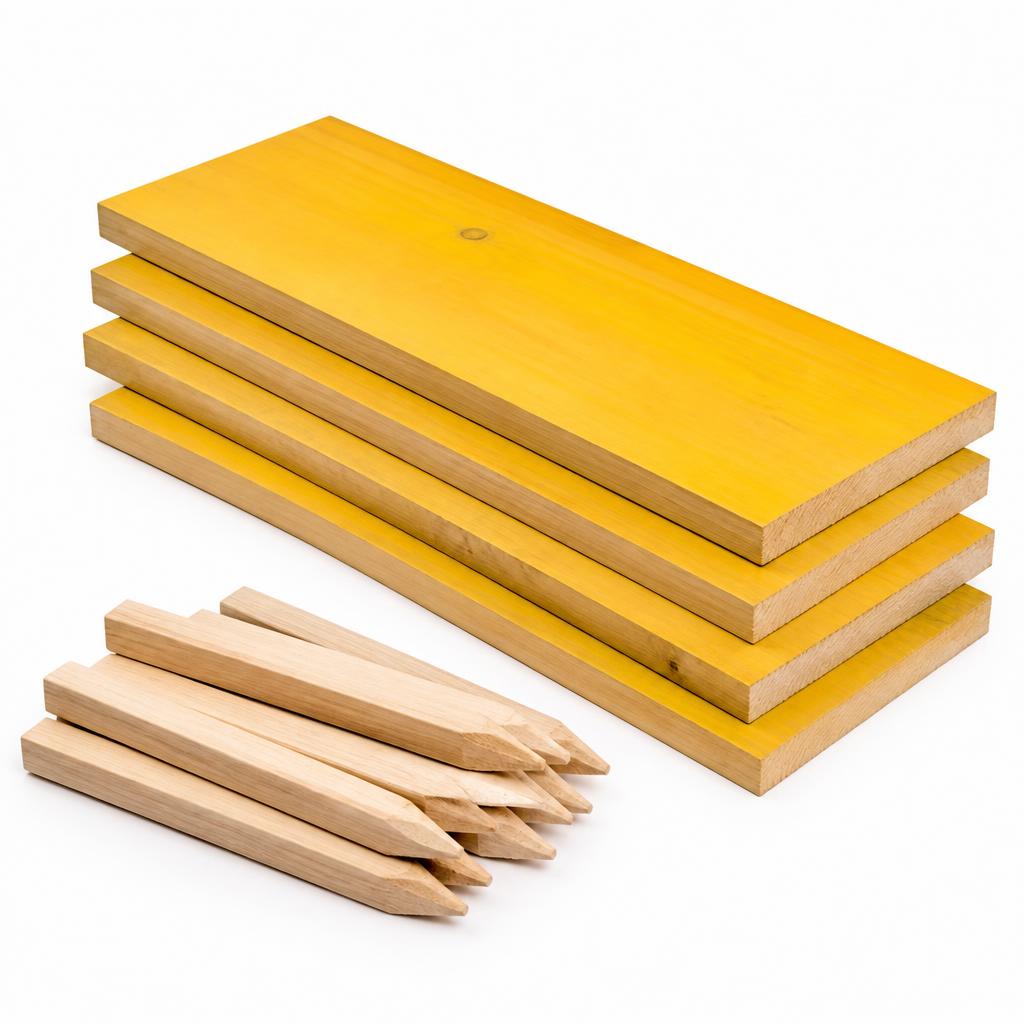
Formwork boards and pegs
6 lengths of rough timber 2.4 m × 150 mm × 25 mm plus 20 wooden pegs (edges of the poured footing)
40
Block walls
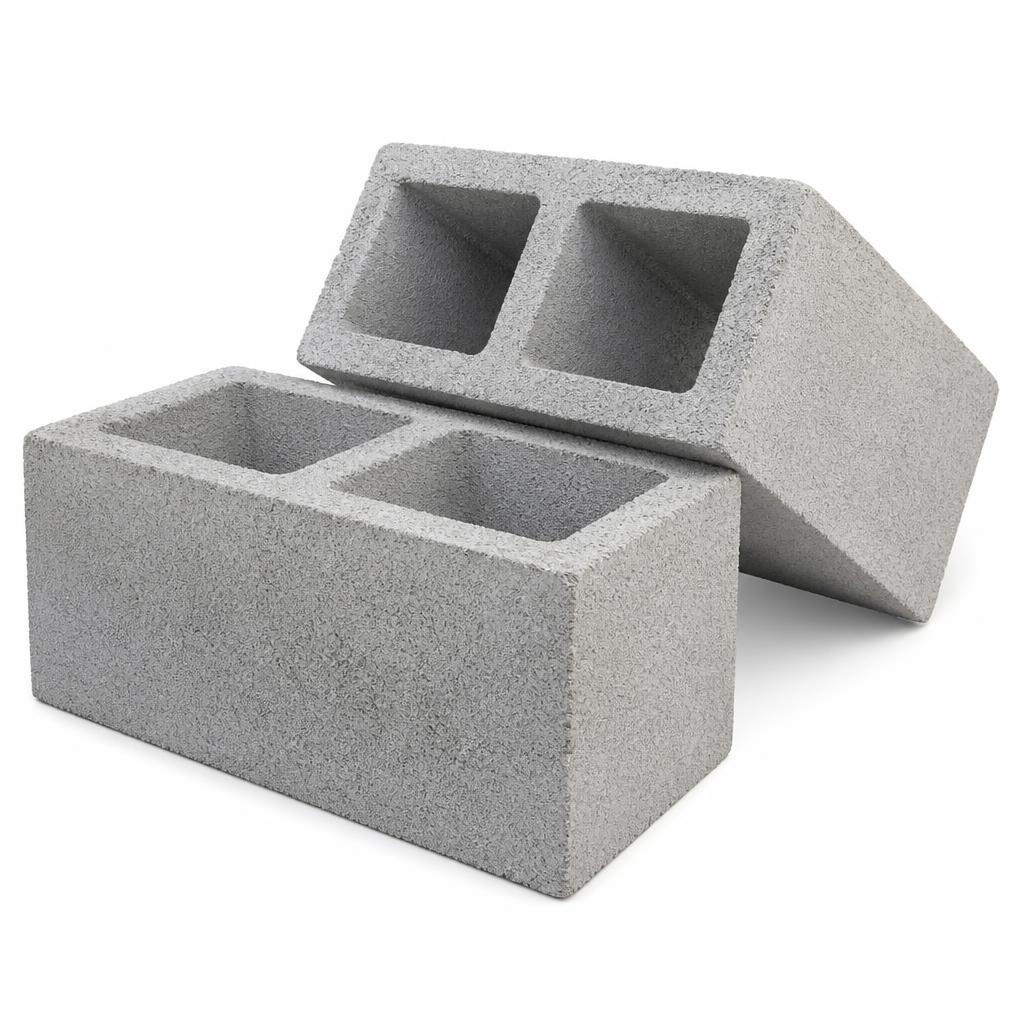
Hollow concrete blocks
150 blocks — 390 mm long × 190 mm wide × 190 mm high (134 per take-off: 84 backrest, 32 seat wall, 18 plinth, plus 16 for cuts and breakages)
290
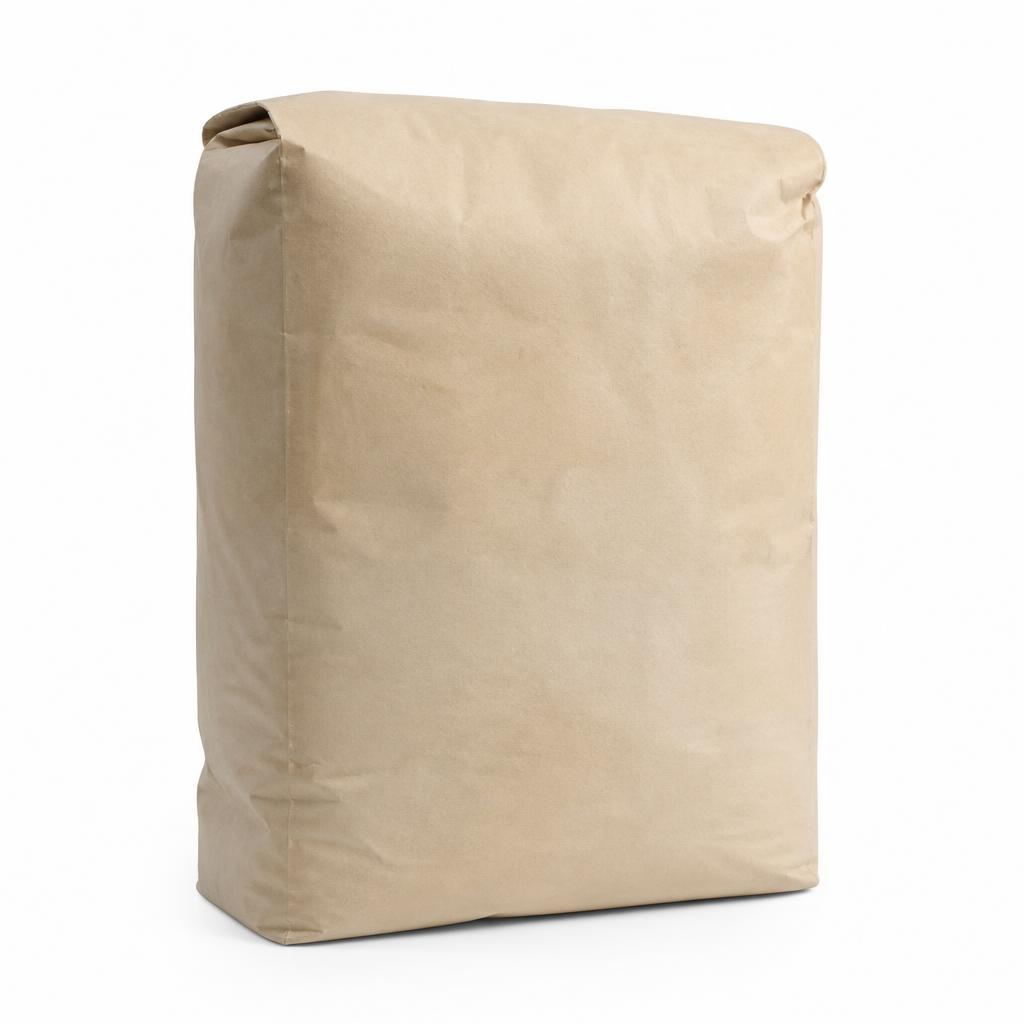
General purpose cement
12 bags of 25 kg general purpose cement (mortar only, at 4 parts sand to 1 part cement with 1 tonne of building sand; the base render is supplied pre-mixed)
130

Building sand
1 tonne bulk bag of soft building sand (mortar for laying blocks)
60

Mortar plasticiser
5 L bottle (makes mortar creamy and easier to lay)
15
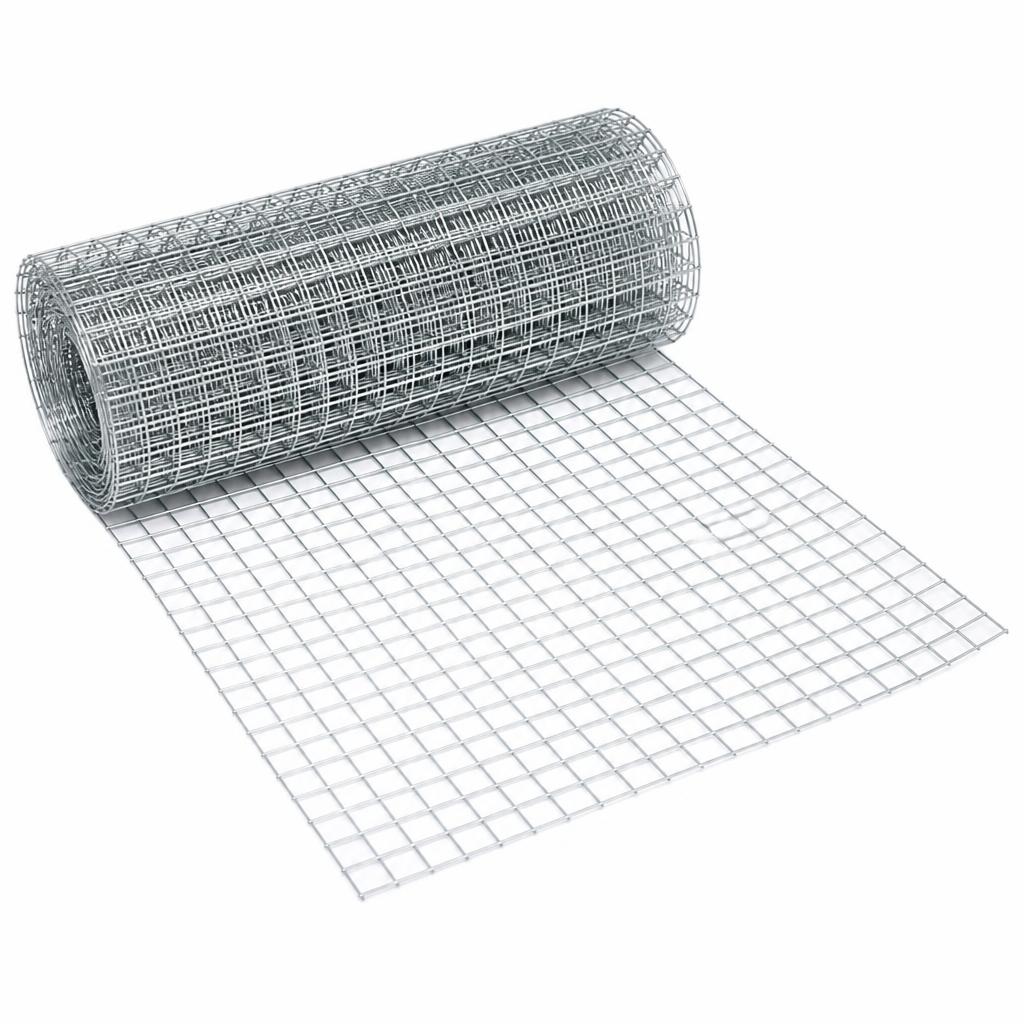
Bed joint reinforcement mesh
20 m roll, 150 mm wide galvanised ladder mesh (laid in mortar beds to stop cracking at corners)
30
Fire pit plinth
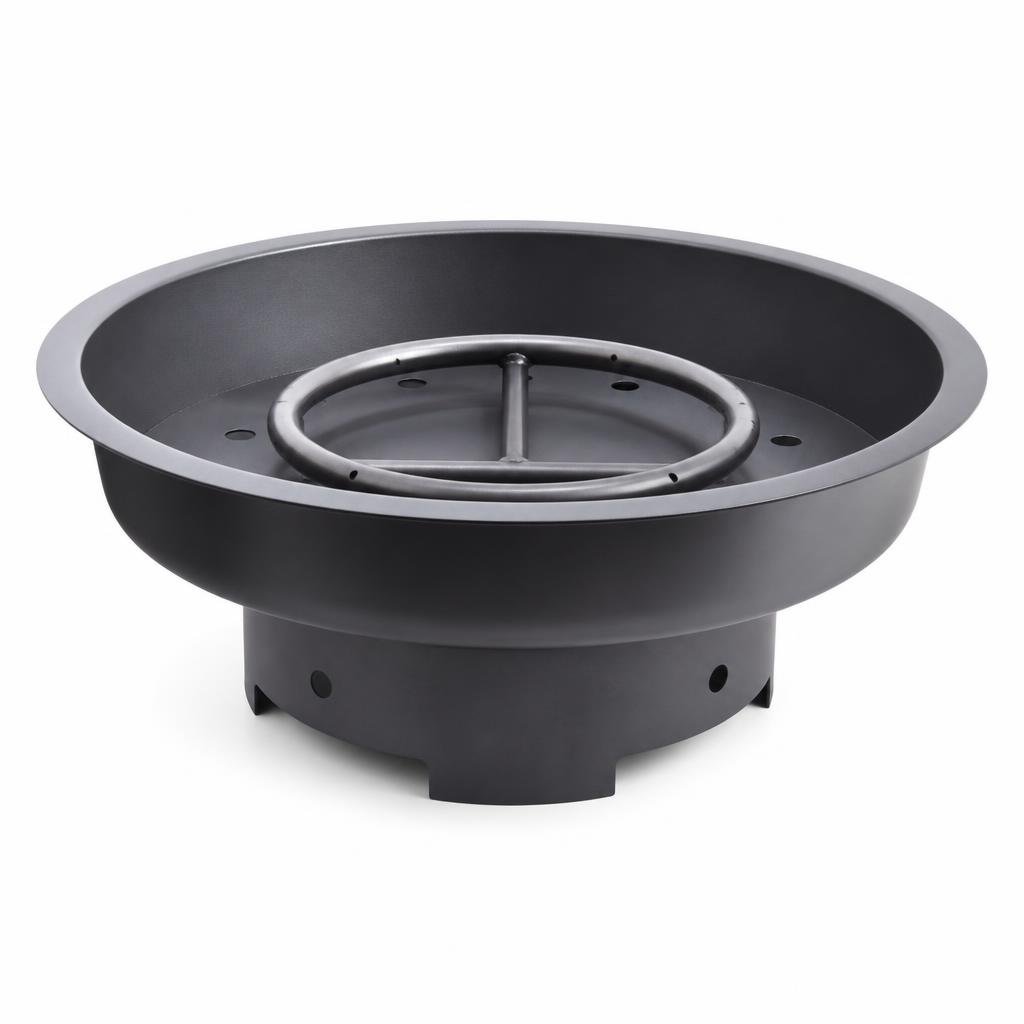
Fire pit insert
1 bought stainless steel fire bowl or gas burner pan, 50 × 50 cm, to drop into the 52 × 52 cm opening
275
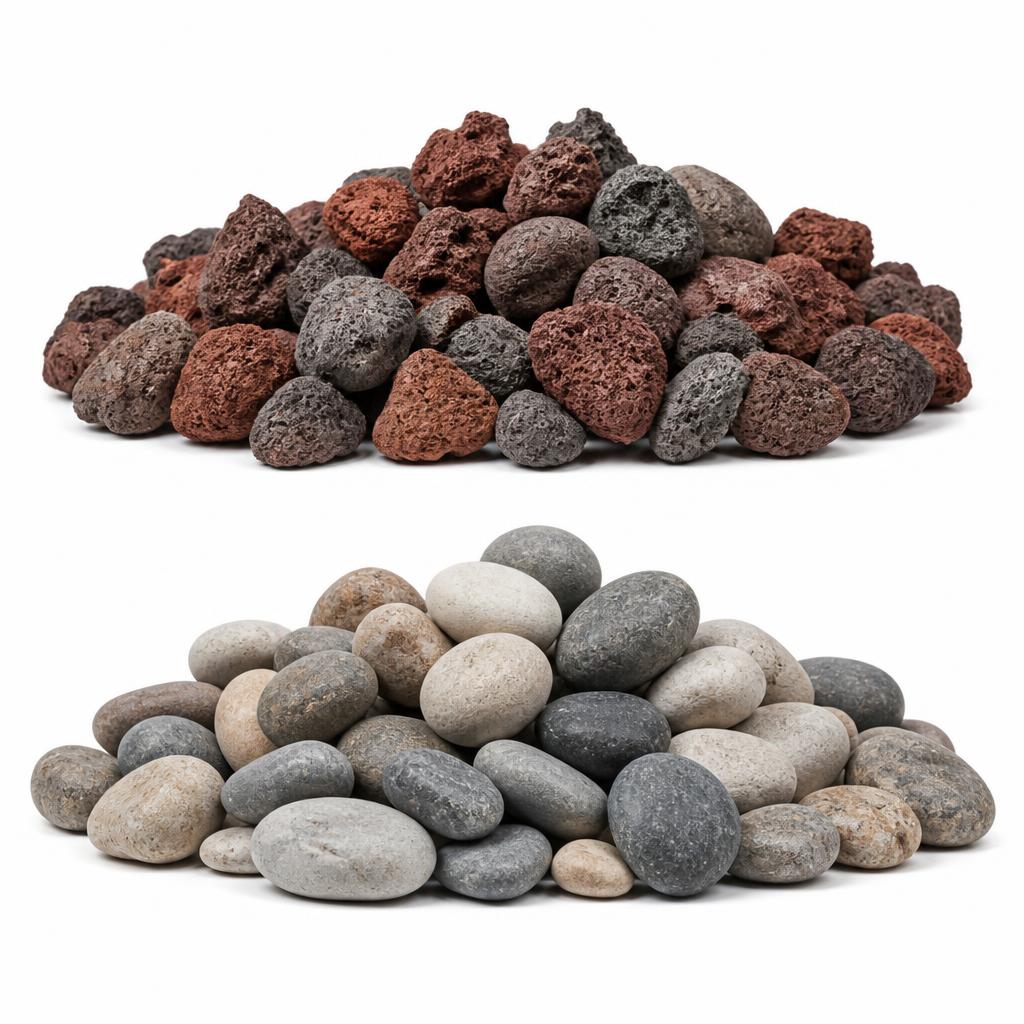
Lava rock and river pebbles
20 kg lava rock (gas burner pan only — never in a wood-burning bowl) plus 25 kg of 30–60 mm rounded river pebbles for dressing the plinth top OUTSIDE the bowl only; never place river pebbles inside a fire, as trapped moisture can make them burst
60
Render & finish
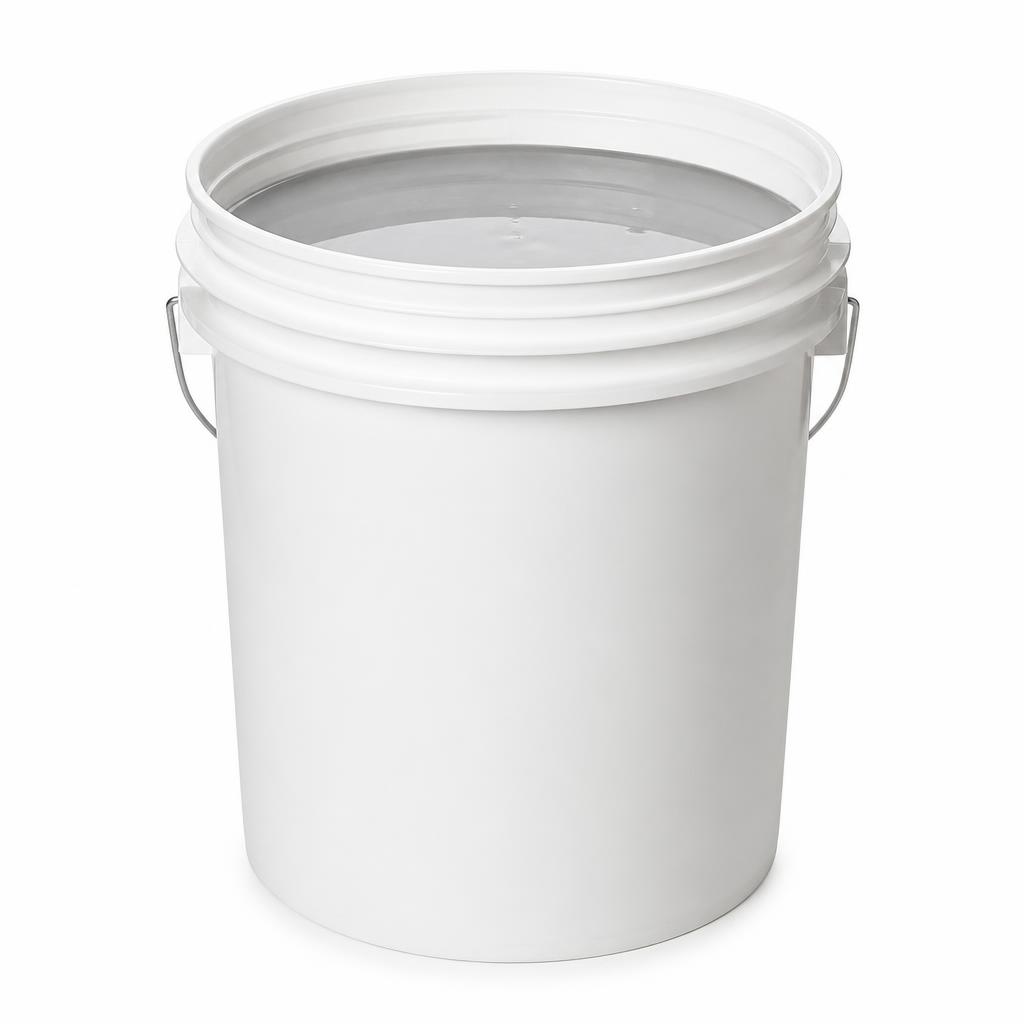
SBR bonding primer
5 L concentrate (brushed on blockwork so render grips)
30

Sand and cement base render
50 bags of 25 kg pre-mixed render (10 mm levelling coat over approx. 33 m² of visible block face)
120
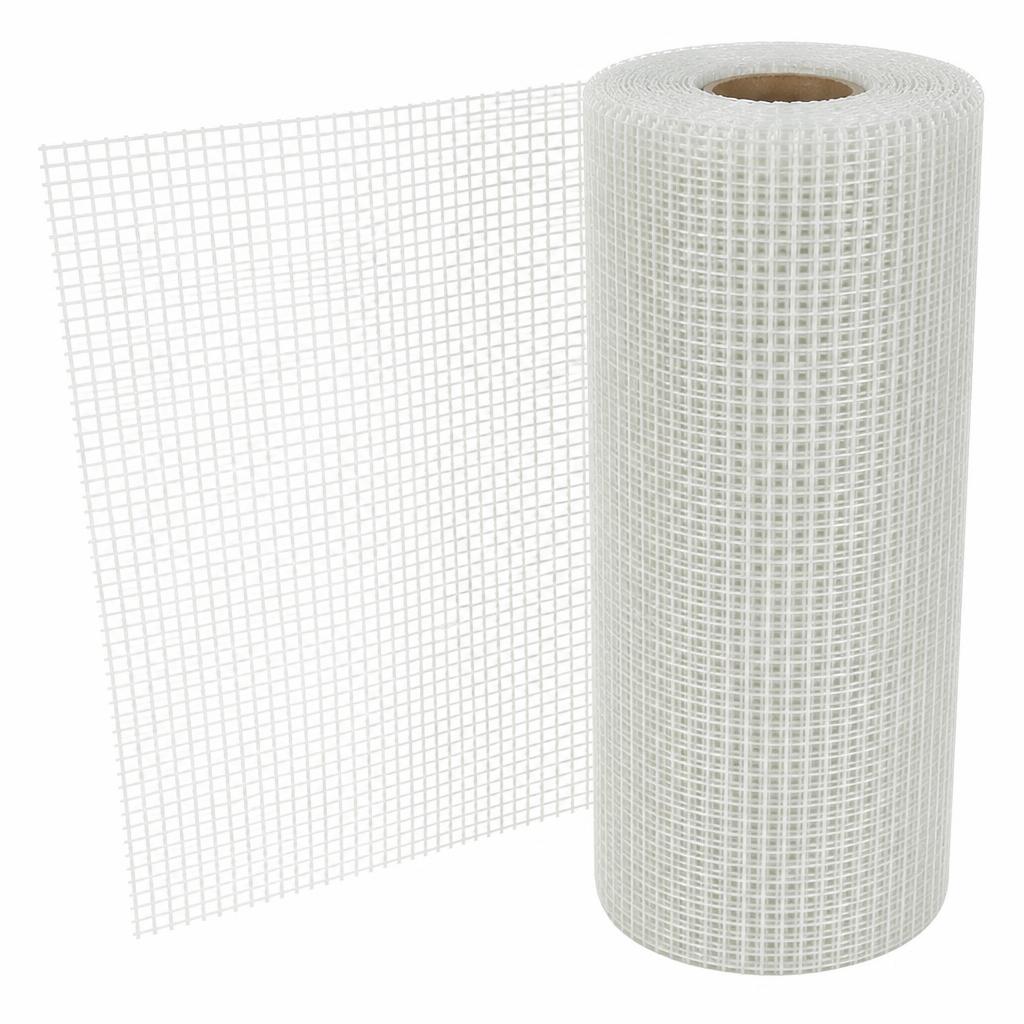
Fibreglass render mesh
2 rolls of 20 m² fibreglass render mesh (40 m², covering approx. 33 m² of base coat with overlaps)
35
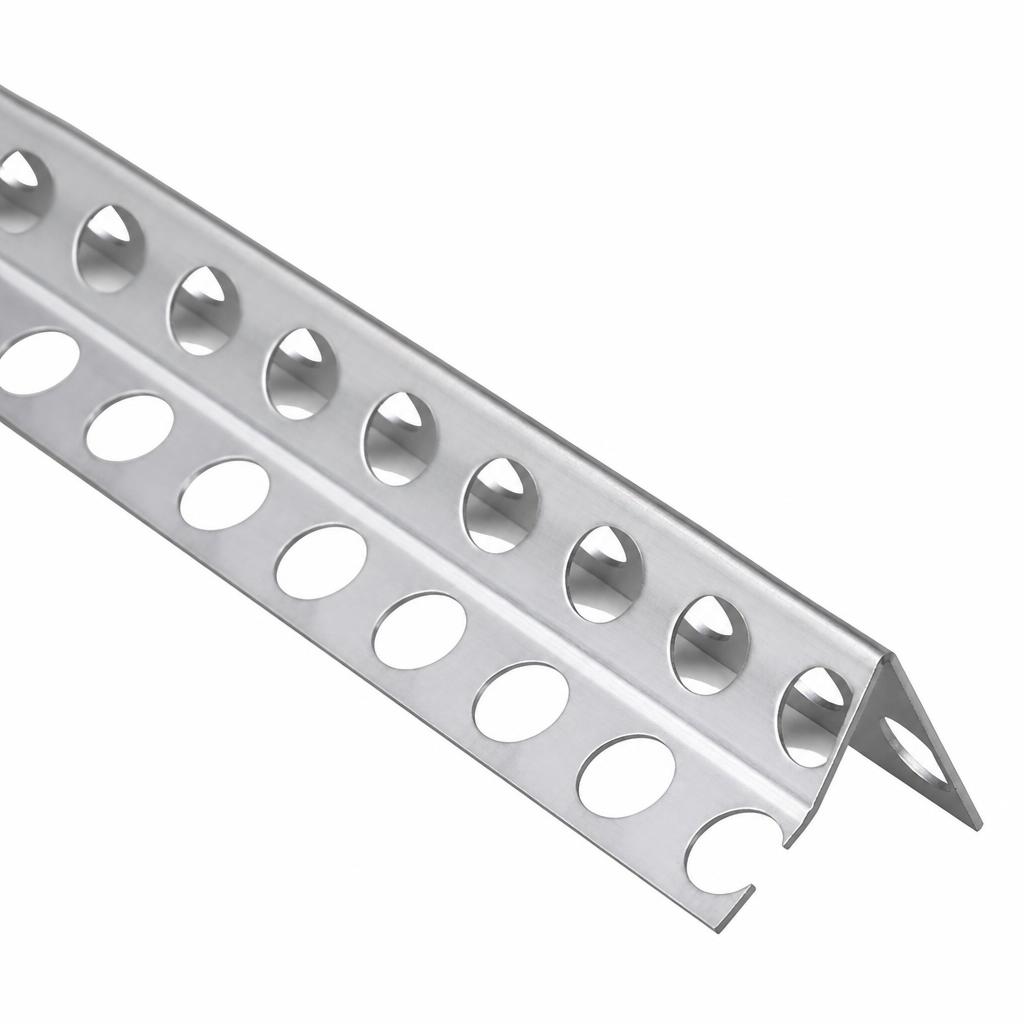
Stainless steel corner beads
10 lengths of 2.5 m (crisp external corners on every wall end)
40

White acrylic topcoat render
7 tubs of 25 kg brilliant white acrylic topcoat, 1 mm grain (approx. 5 m² per tub over 33 m²)
120
Seat & backrest timber
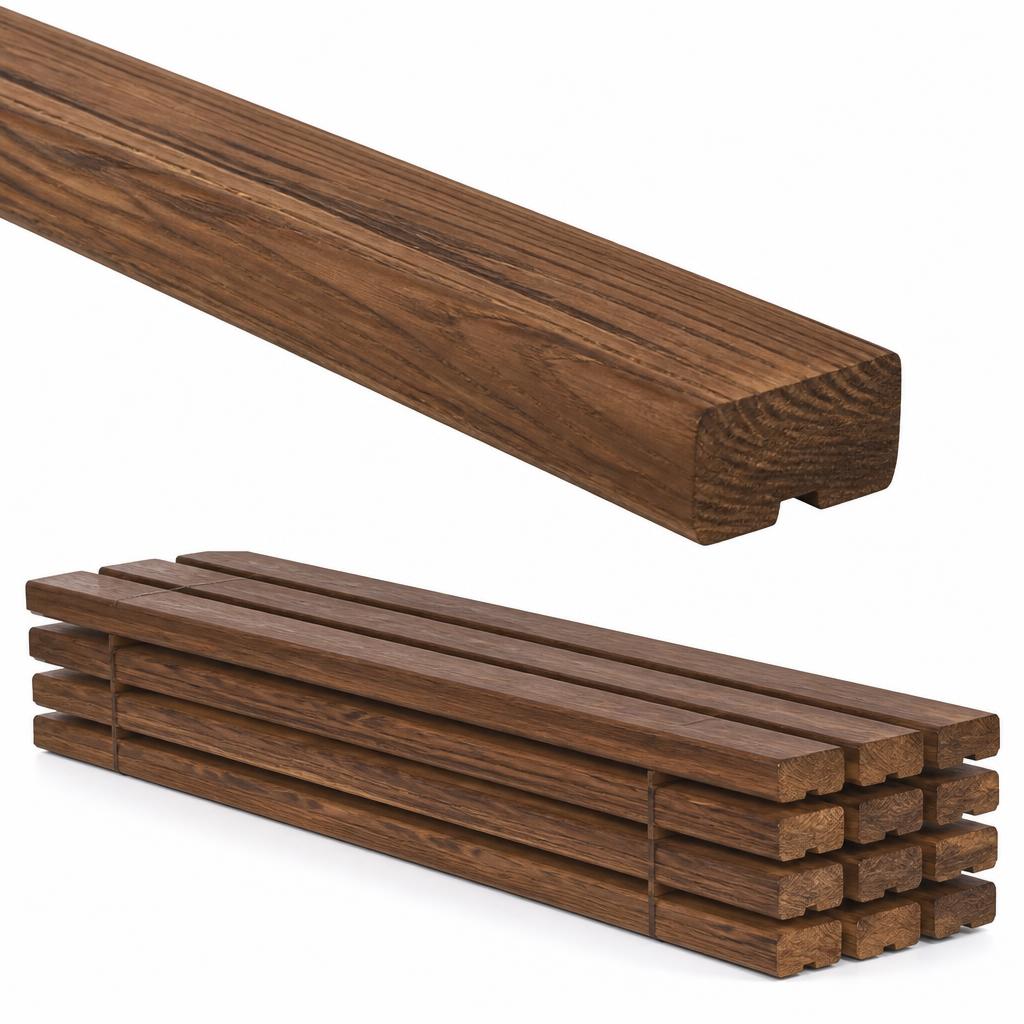
Thermo-treated ash seat battens
14 lengths of 3.6 m × 90 mm wide × 45 mm thick (50.4 m total, covering the 41 m seat run plus 15% mitre waste)
450
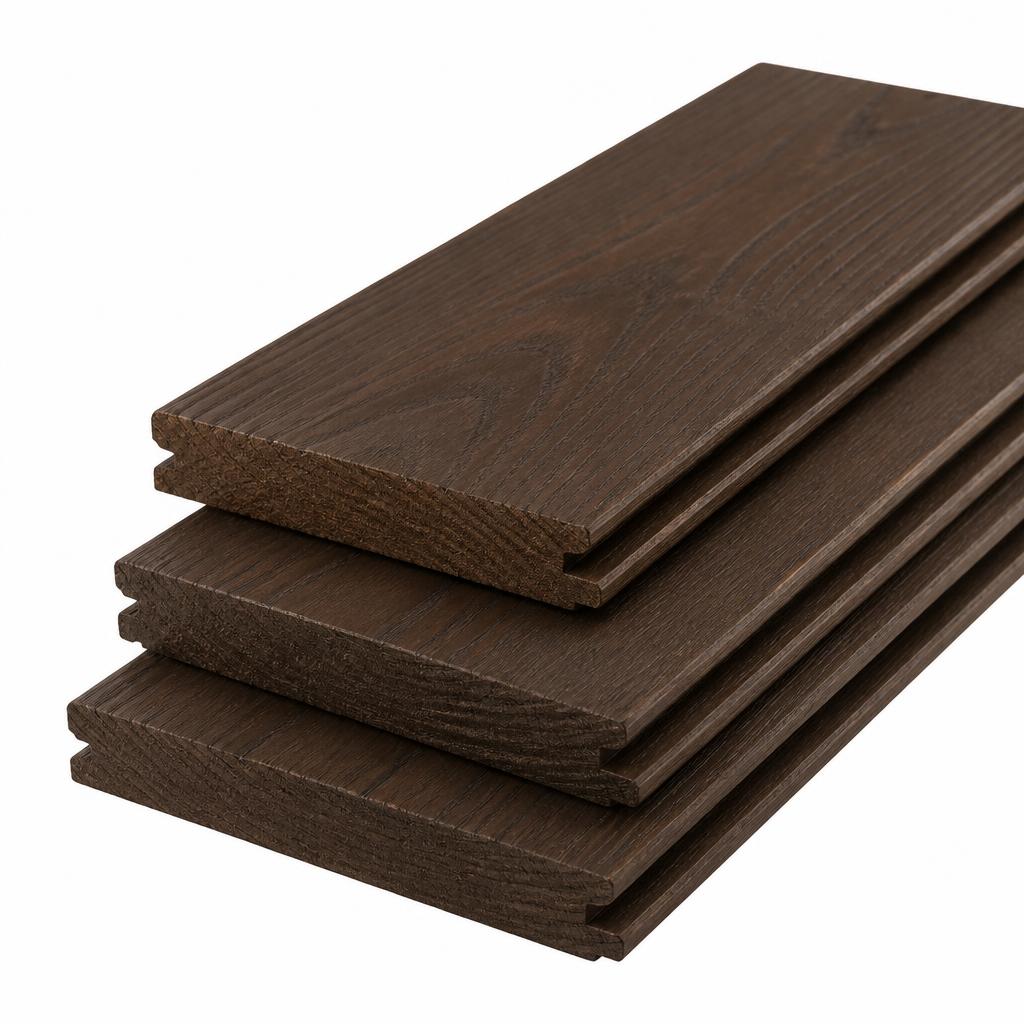
Thermo-treated ash cladding boards
11 lengths of 3.6 m × 90 mm wide × 21 mm thick (39.6 m, covering the 33 m backrest run plus 15% waste)
175
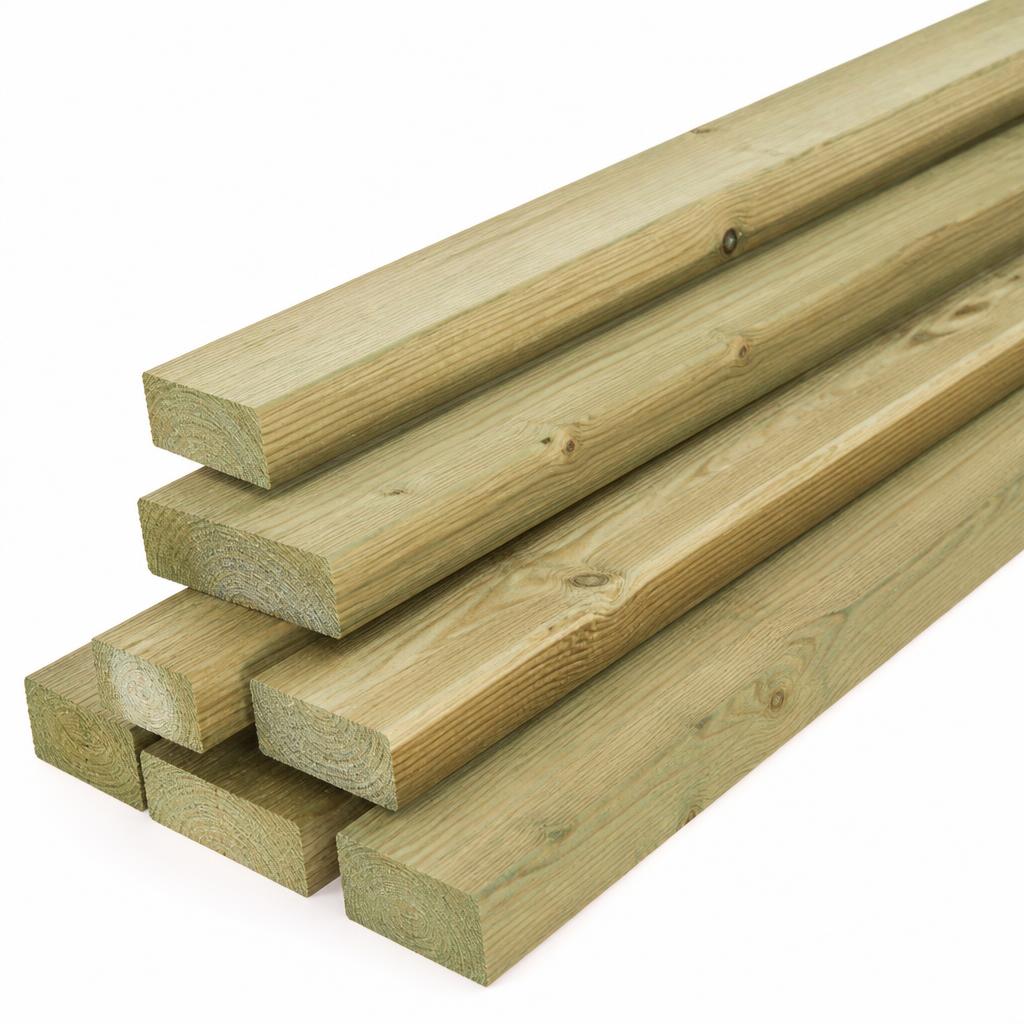
Treated timber bearers
6 lengths of 3.6 m × 70 mm × 45 mm, pressure treated (21.6 m, covering the 14.4 m of bearer runs plus corner cut waste)
50
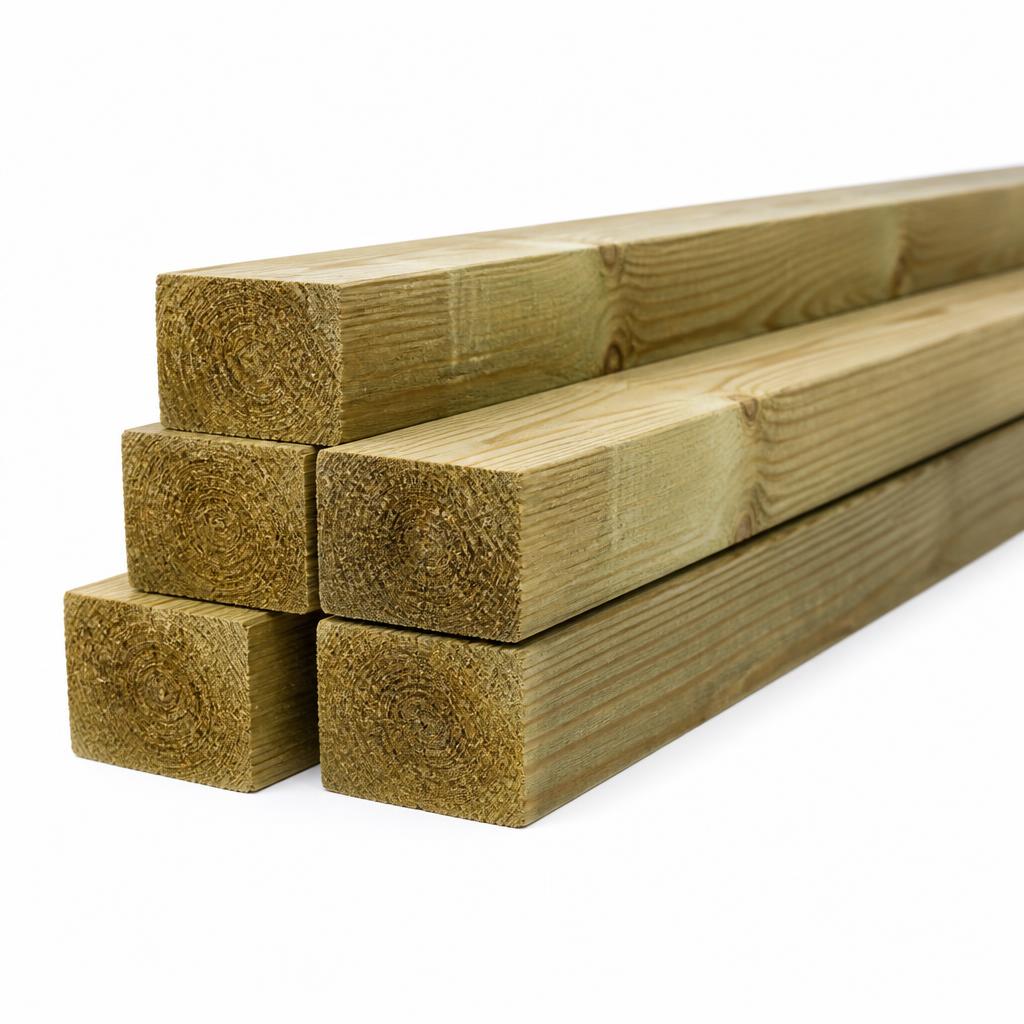
Treated timber battens
8 lengths of 2.4 m × 45 mm × 45 mm, pressure treated (15 vertical grounds at 600 mm centres over the 8.2 m backrest, each cut to ~400 mm above seat level)
25

Stainless steel screws
200 countersunk A4 stainless screws 5 × 80 mm (seat battens into bearers) plus 150 countersunk A4 stainless screws 4 × 50 mm (21 mm cladding into 45 mm grounds)
50
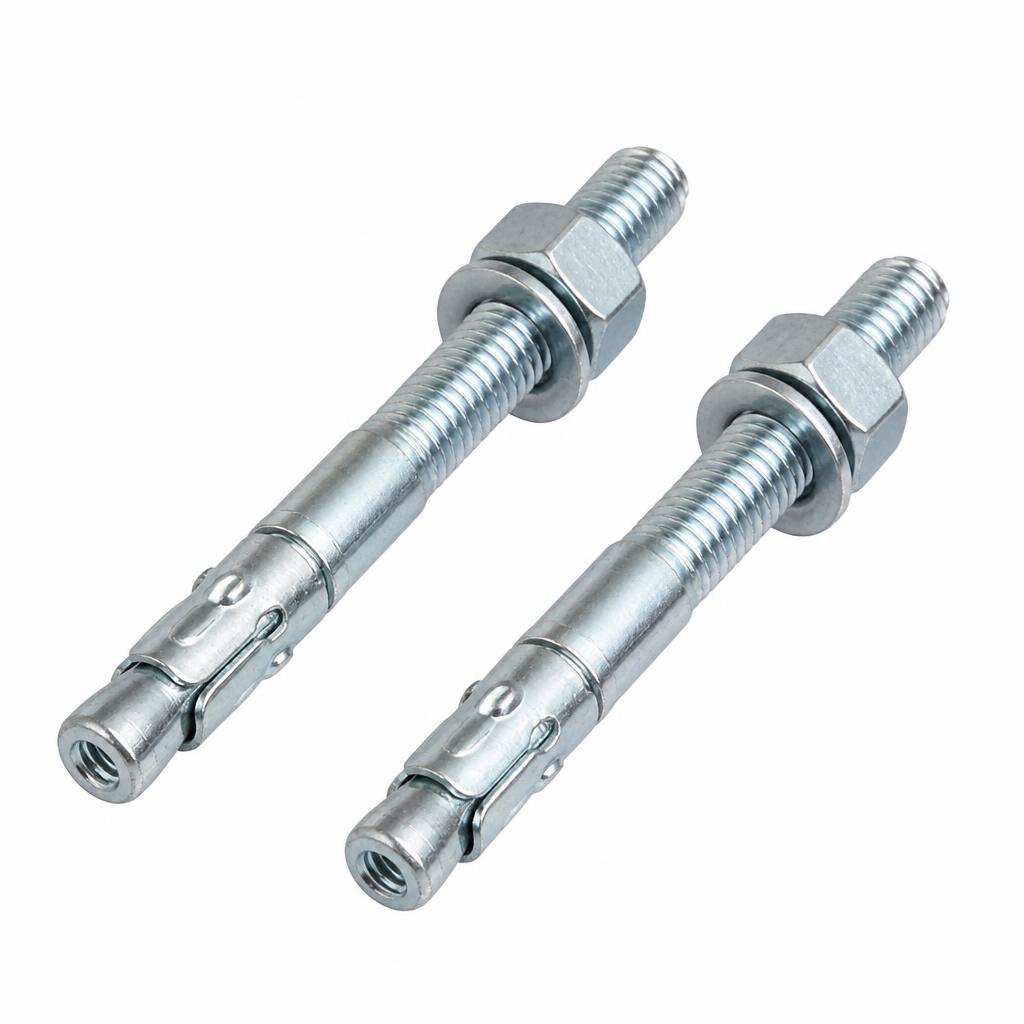
M8 frame anchors
60 through-bolt frame anchors, M8 × 100 mm (26 for the two bearer runs at 600 mm centres, 30 for the vertical backrest grounds, plus spares)
35

Exterior hardwood oil
2.5 L clear or natural-tone UV oil (two coats on all timber)
45
Lighting & landscaping
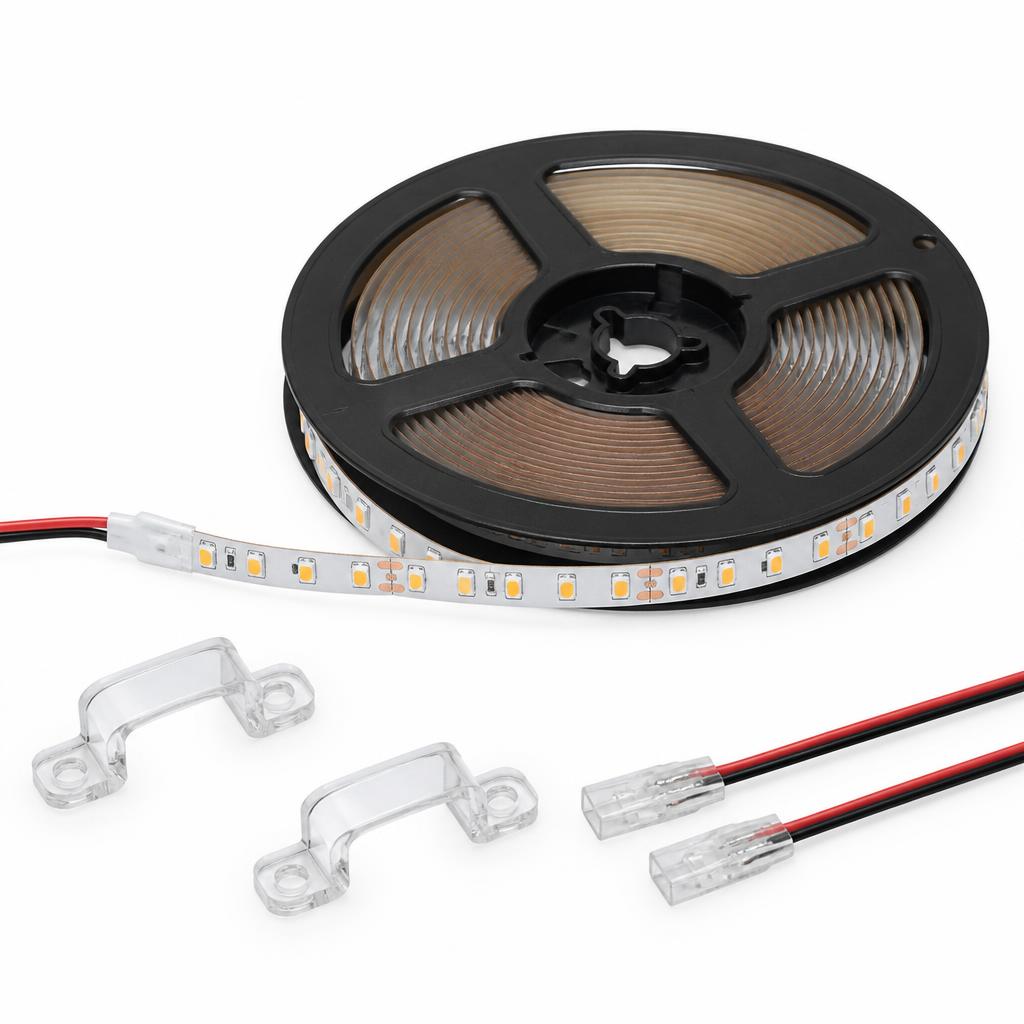
24 V LED strip
15 m of 24 V LED strip (e.g. 2 reels), IP67 waterproof, warm white 3000 K, 14 W per metre, wired as two parallel runs from the driver
60
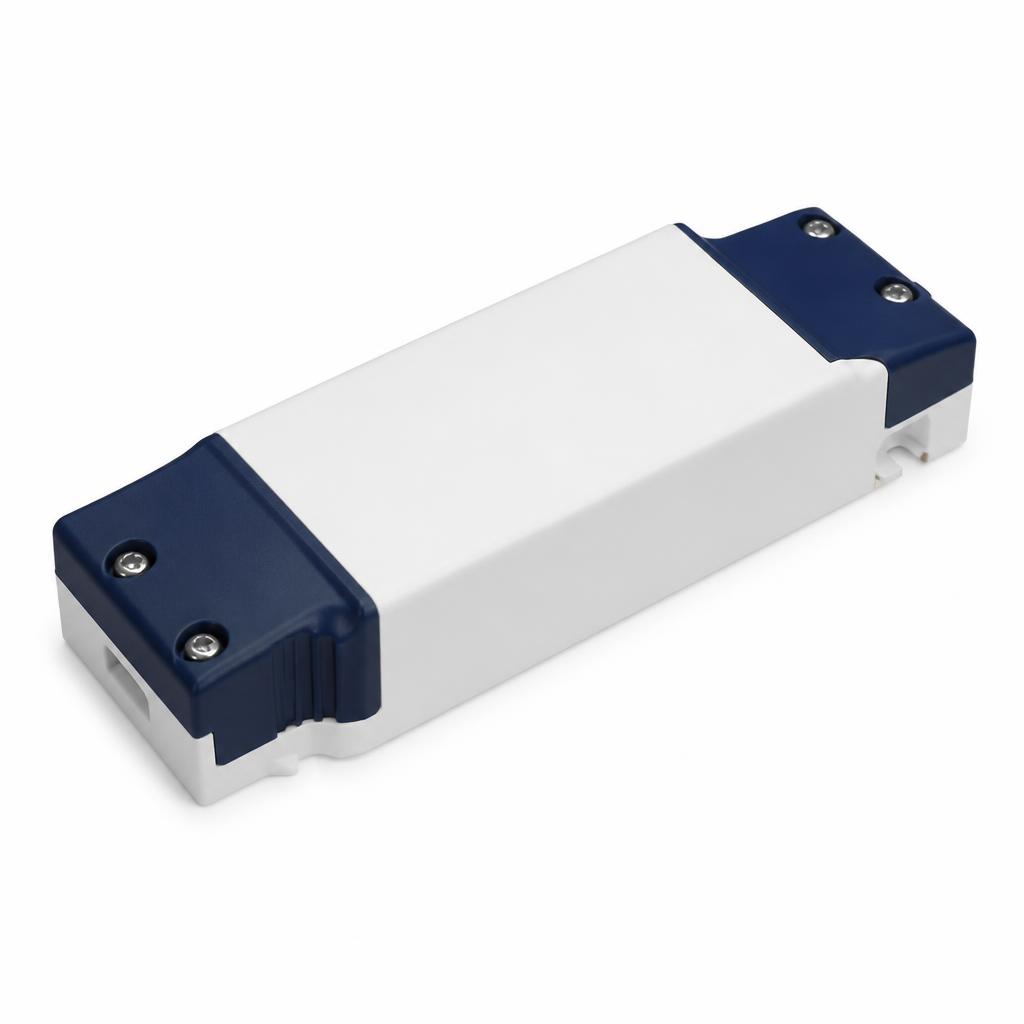
24 V LED driver
1 waterproof IP67 24 V driver, 200 W minimum (10 m × 14 W/m = 140 W load; size at least 25% above load)
45
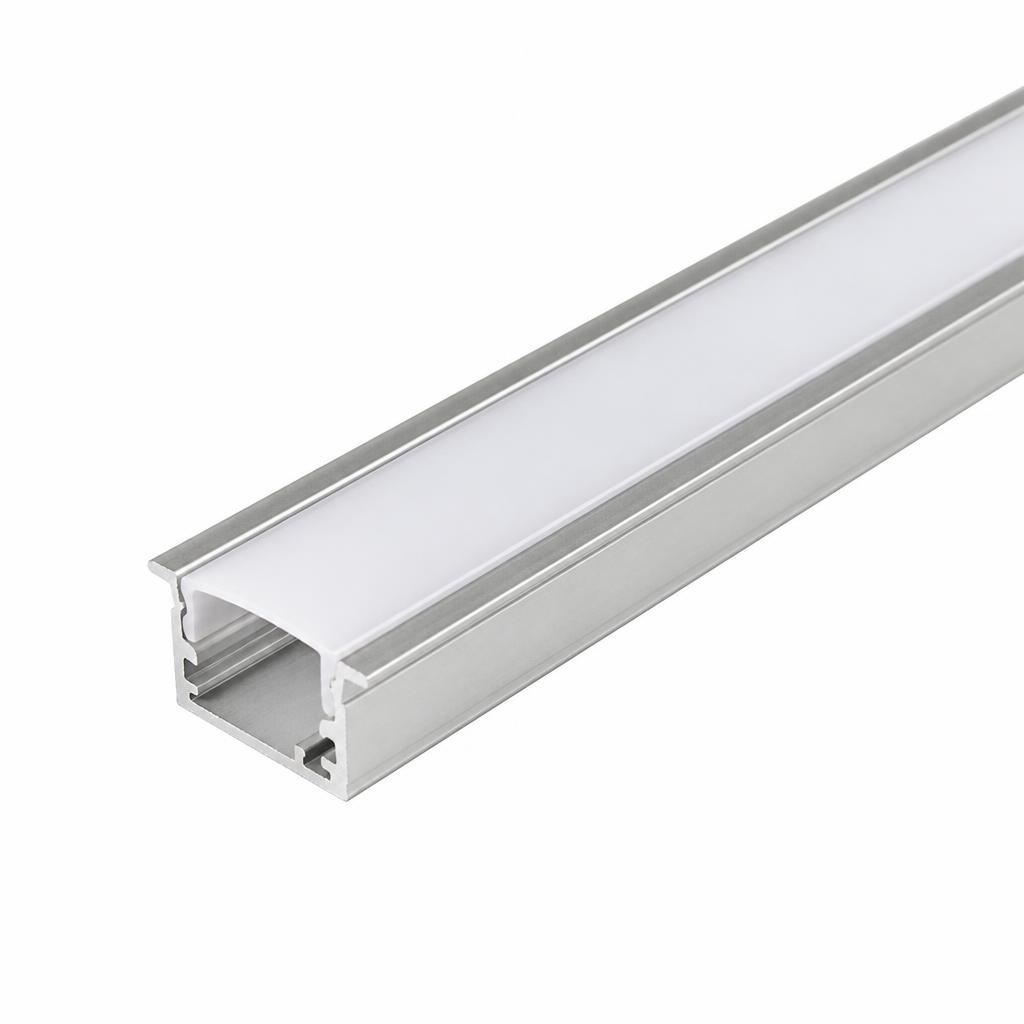
Aluminium LED channel
15 lengths of 1 m surface channel with frosted diffuser (14.4 m seat-nose run around the U, plus offcuts for the mitred corners)
60
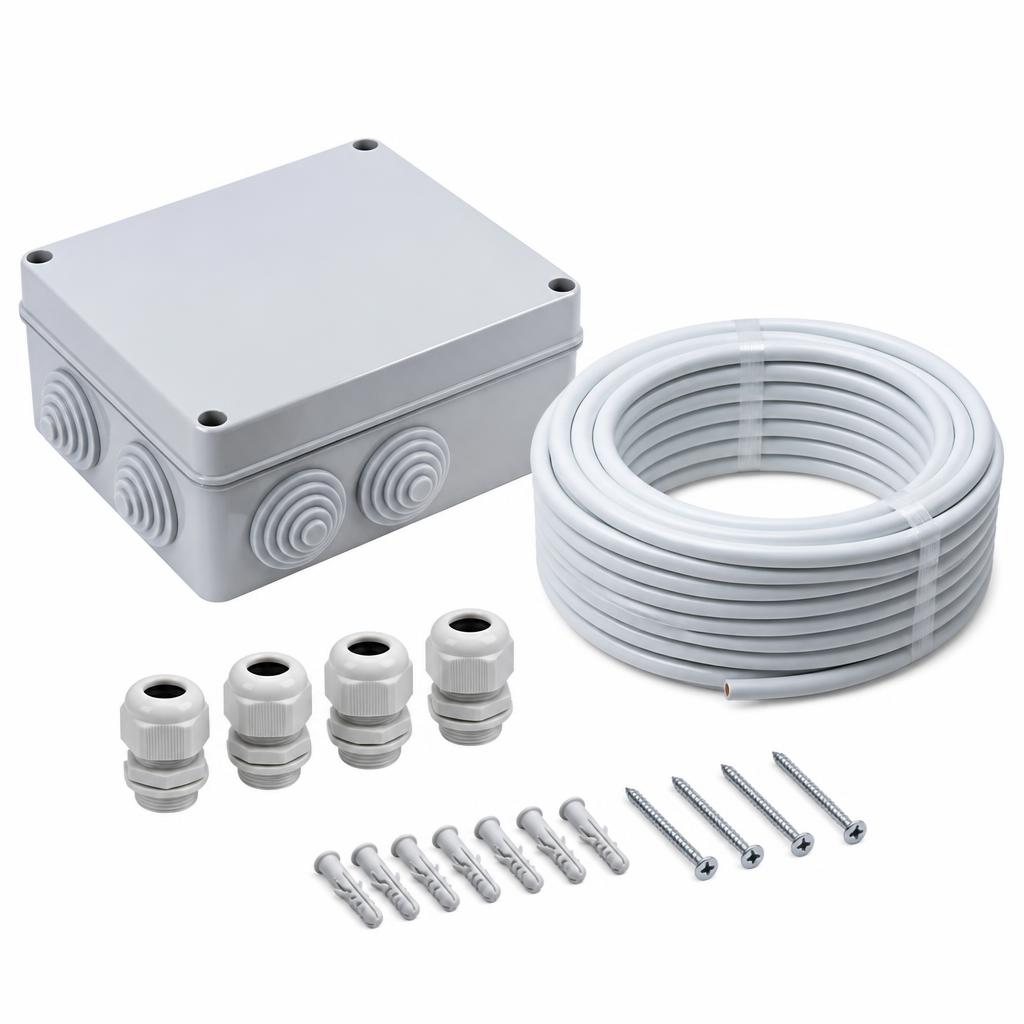
Outdoor junction box and cable
1 IP66 box plus 10 m of 2-core outdoor cable and 3 m of 25 mm flexible conduit (safe wiring run)
35
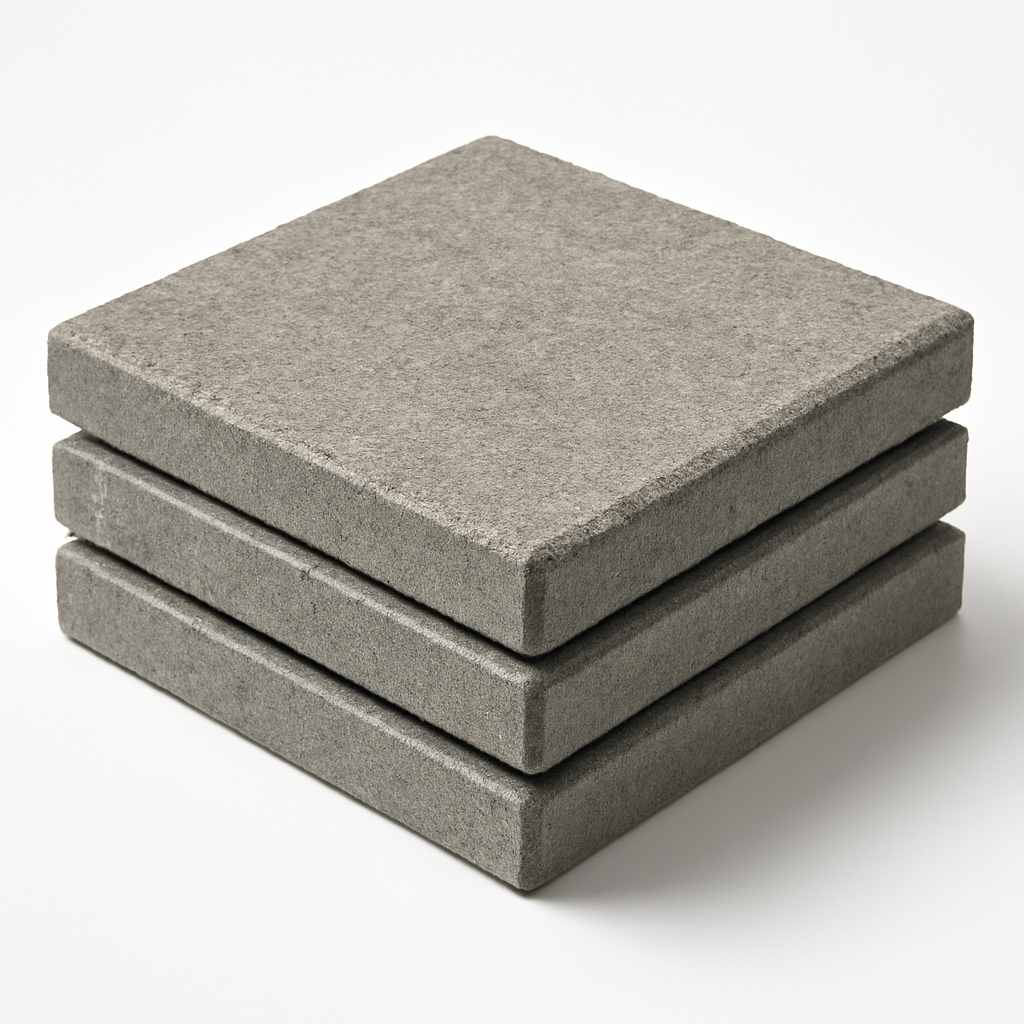
Paving slabs
9 slabs, 600 × 600 × 40 mm, light grey (stepping pads inside and around the lounge)
160
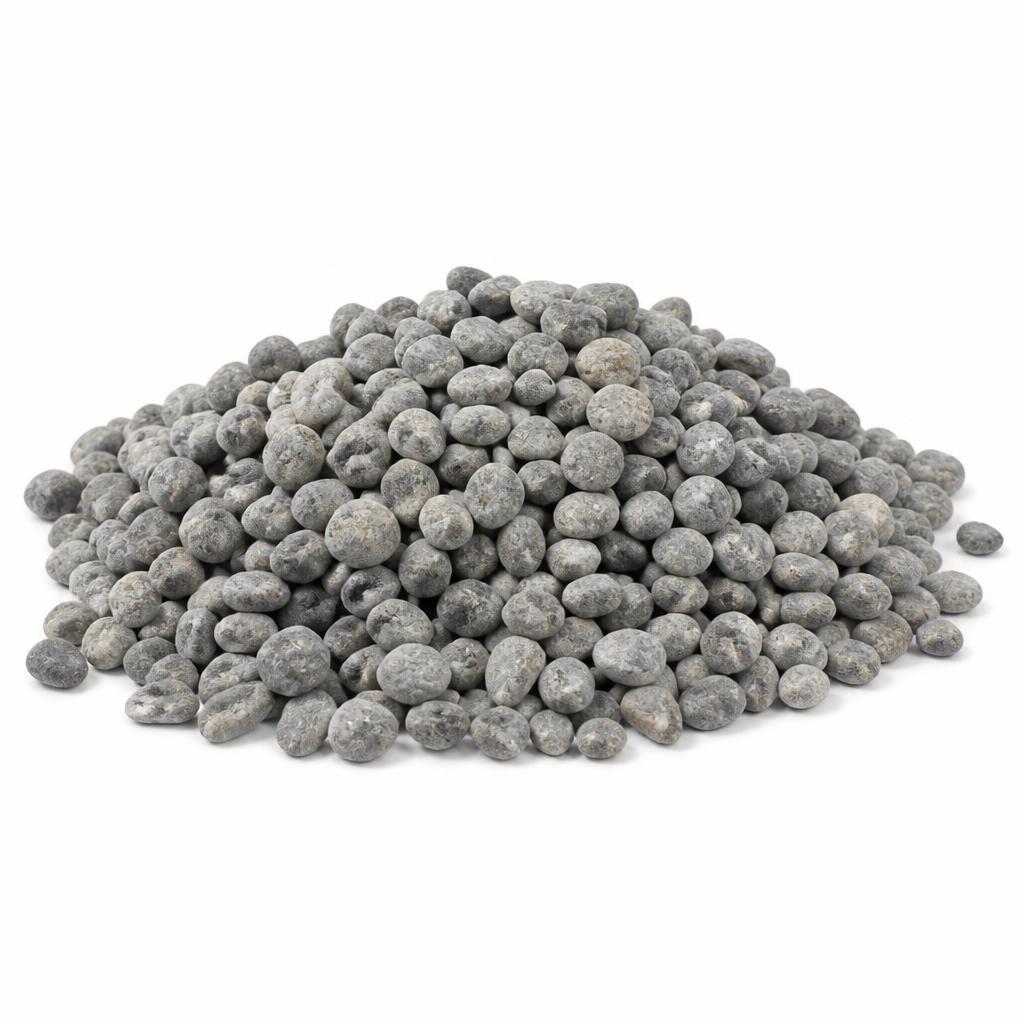
Grey pebble gravel
1 tonne bulk bag of 20 mm grey rounded pebble (ground fill between slabs)
90
Weed control membrane
15 m² woven membrane (covers the full internal lounge floor plus the gravel apron around the outside of the bench)
20
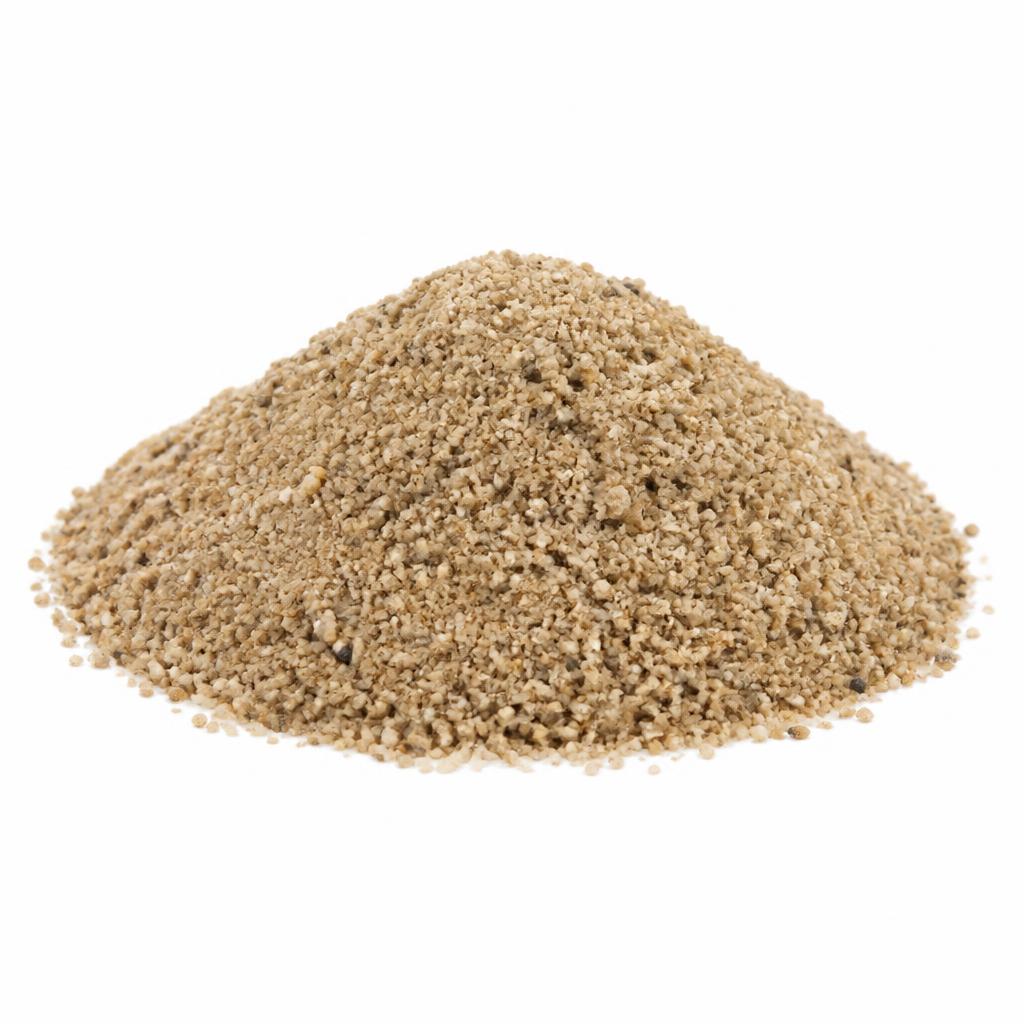
Sharp sand
8 bags of 25 kg sharp sand (30 mm bedding layer under nine 600 × 600 mm slabs, approx. 0.1 m³)
20
Step 1 of 8
Set out the U and take off the full cut list
TOOLS
Tape measure
String line and pegs
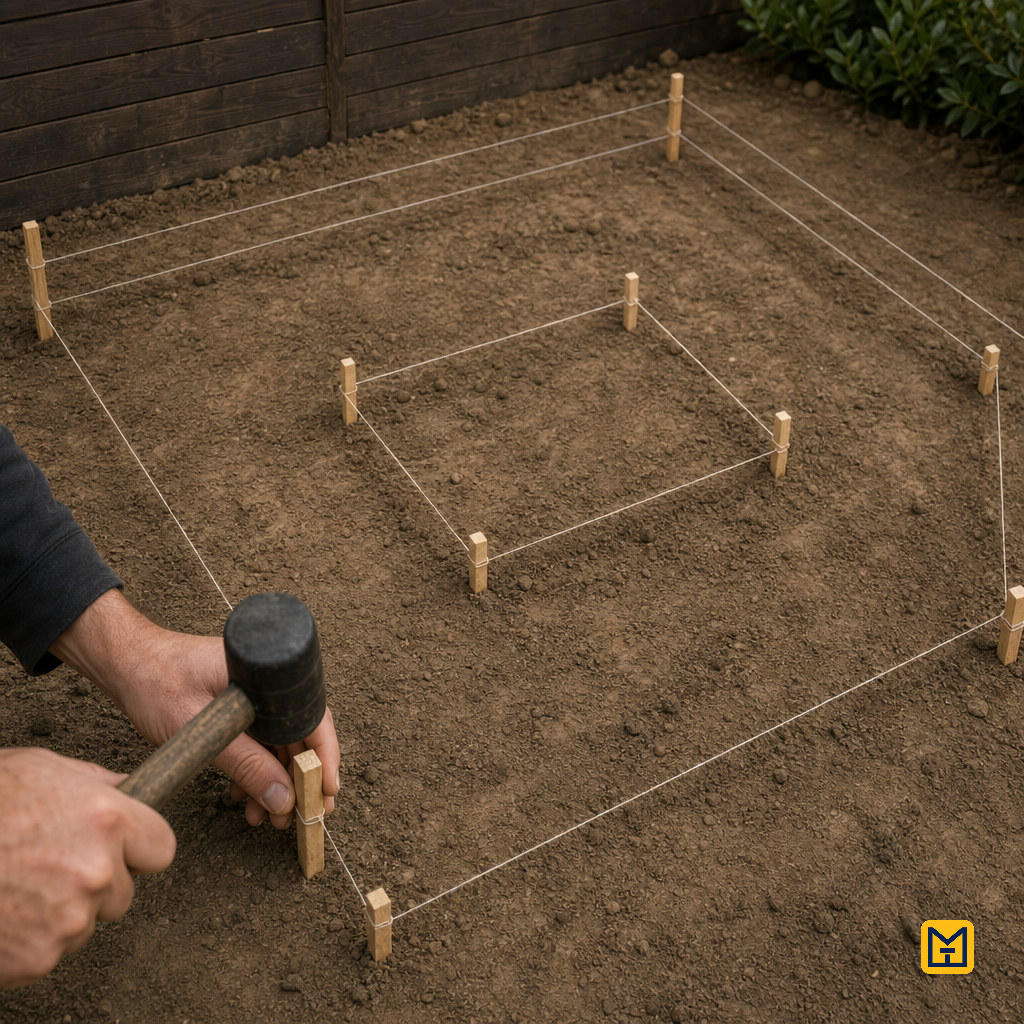
SET OUT THE U AND TAKE OFF THE FULL CUT LIST
Instructions
• Peg string lines for an outer footprint 3.0 m wide × 2.6 m deep, open side facing the house. • Mark the bench structure 500 mm wide overall all round: outer backrest wall 190 mm, cavity 120 mm, inner seat wall 190 mm. (The '50 cm apart' in the description means 500 mm overall wall-face to wall-face, not a 500 mm cavity.) • Block take-off: backrest wall 8.2 m run × 4 courses = 84 blocks; seat wall 6.2 m run × 2 courses = 32 blocks; fire pit plinth 2 courses = 18 blocks; add 10% for cuts and waste = 148 blocks. • Timber take-off: 41 m of seat batten, 33 m of cladding, 14.5 m of bearer, plus 15% waste. • Check both diagonals of the outer rectangle match within 5 mm before digging anything.
Time & Waiting
Active work
1-2 hours
People
1 person
Swipe or use ← → keys
Want to follow this guide step by step or log your own build?
Open in the Makeit App