
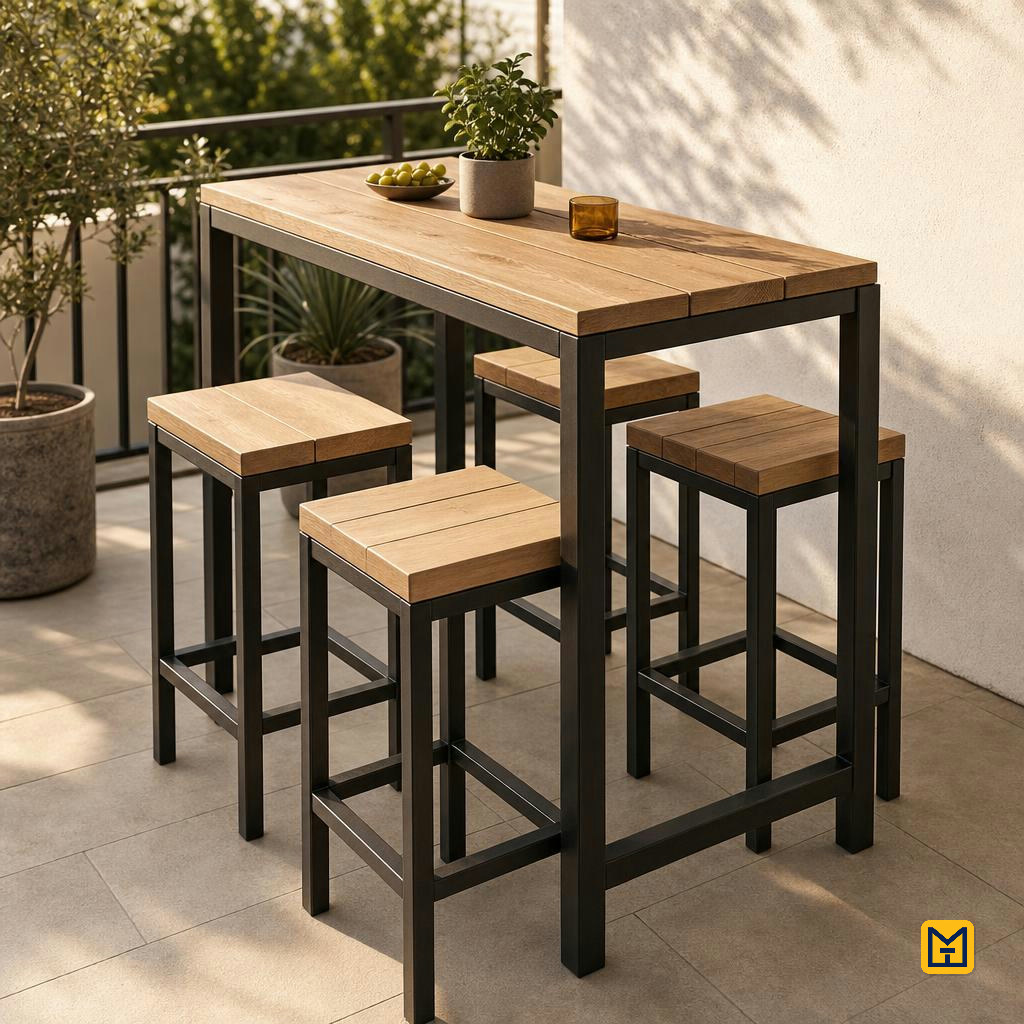
Standing-Height Outdoor Bar Table with 4 Stools — Steel & Wood
by Nikos Papadopoulos
Build a sturdy 110 cm wide bar table and four matching stools from square steel tube and wooden planks, finished with outdoor oil for balcony use. Designed for someone with basic DIY experience using only drill, bolts and basic hand tools.
Metal
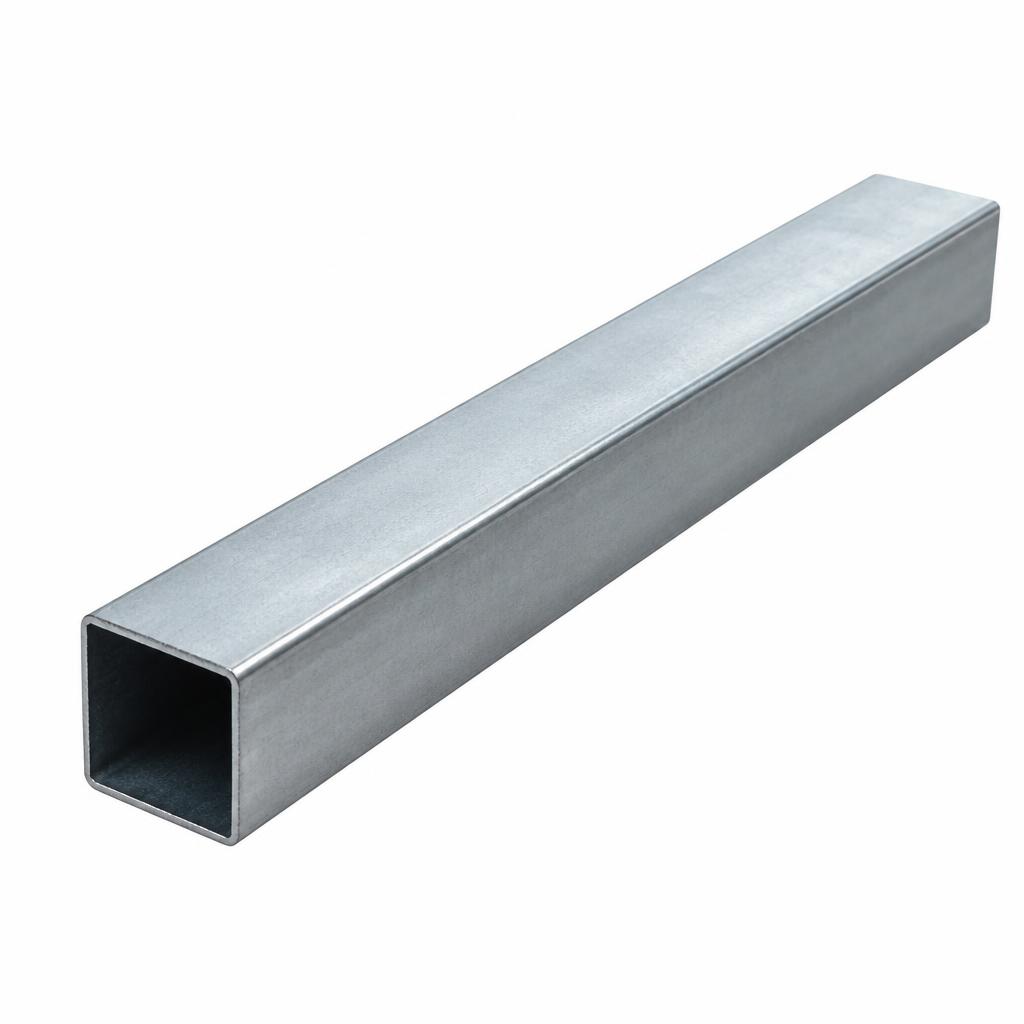
Square steel tube — table legs
4 hollow square steel tubes, 4 cm wide on each side, walls 3 mm thick, each 105 cm long (vertical table legs)
42
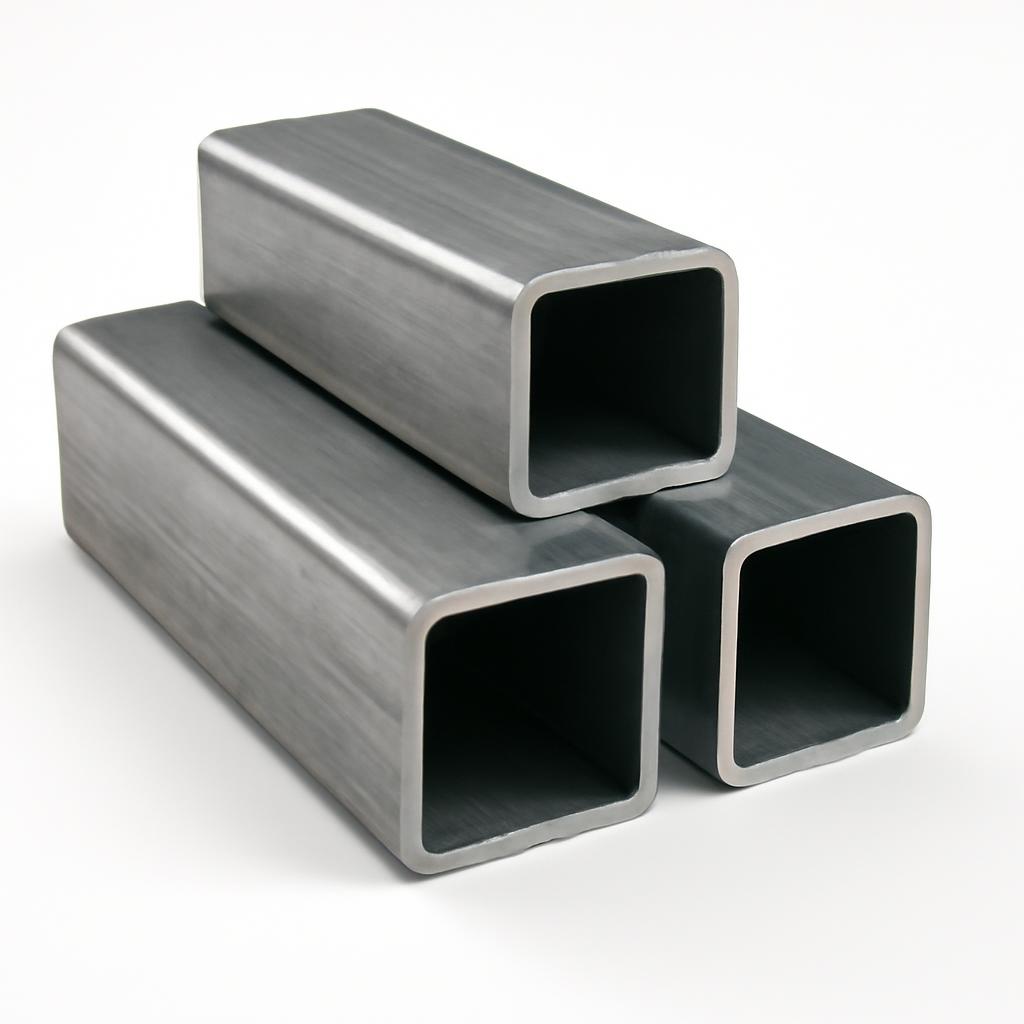
Square steel tube — table top rails
2 hollow square steel tubes, 4 cm wide on each side, walls 3 mm thick, each 110 cm long (long rails connecting the two end frames at tabletop height)
22
Square steel tube — table bottom cross rails
2 hollow square steel tubes, 4 cm wide on each side, walls 3 mm thick, each 110 cm long (long rails connecting end frames at 30 cm from floor for stability)
22
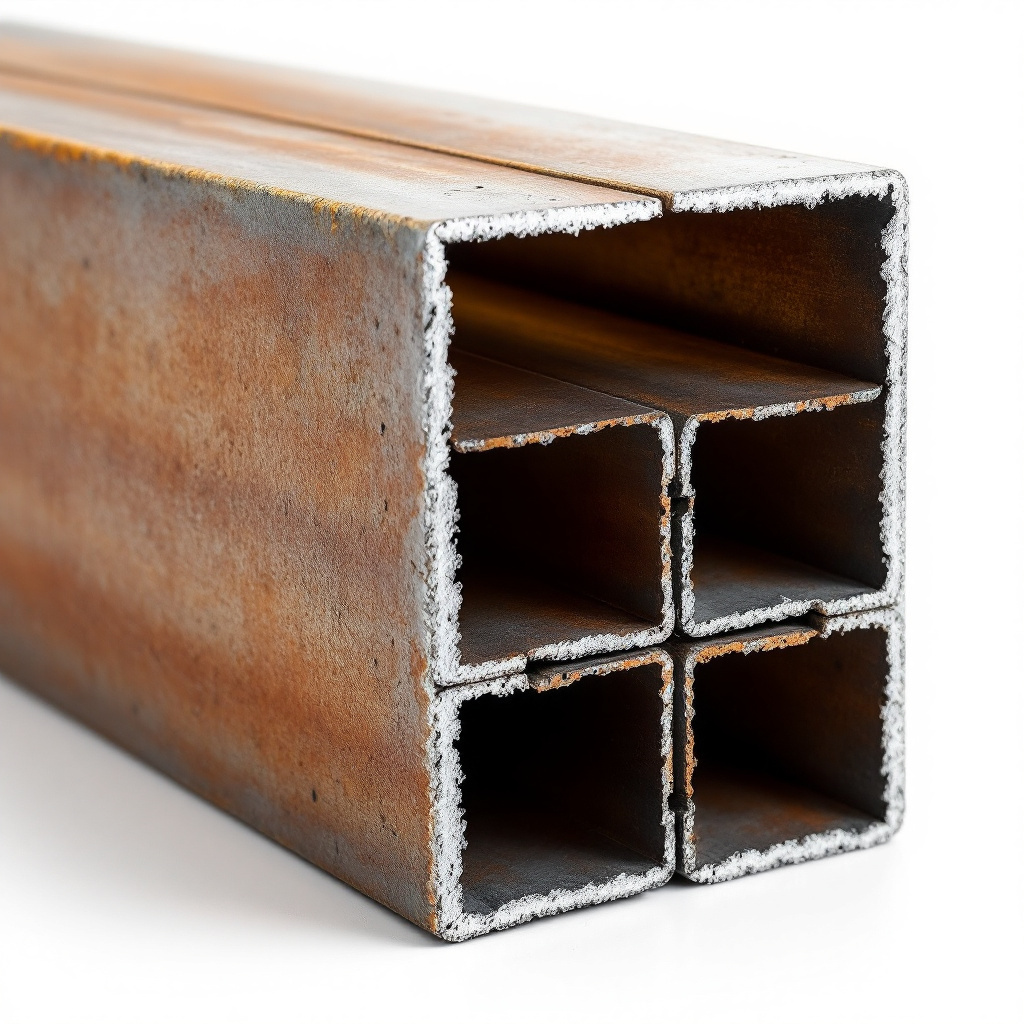
Square steel tube — table end cross pieces
2 hollow square steel tubes, 4 cm wide on each side, walls 3 mm thick, each 62 cm long (short horizontal piece joining two legs at each end frame, at tabletop height)
13
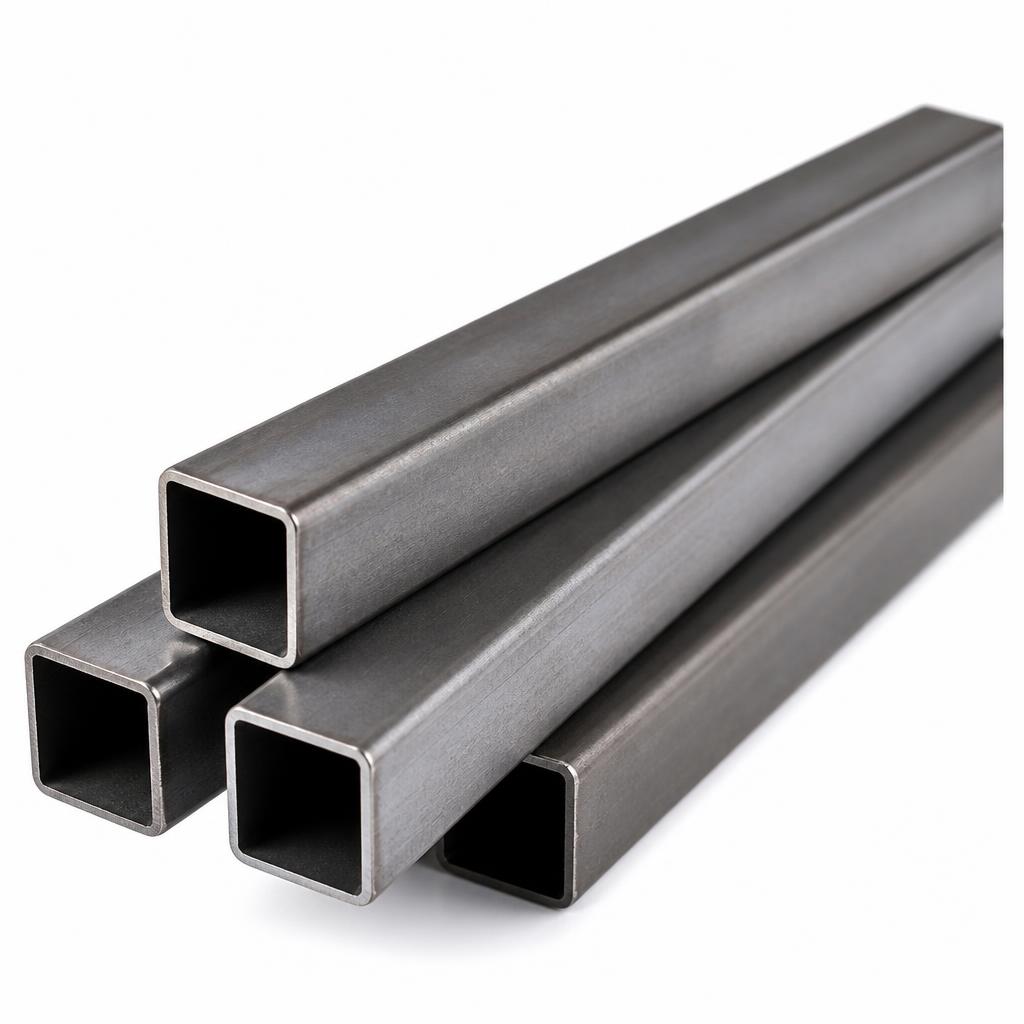
Square steel tube — stool legs
16 hollow square steel tubes, 3 cm wide on each side, walls 2 mm thick, each 75 cm long (vertical stool legs, 4 per stool)
72
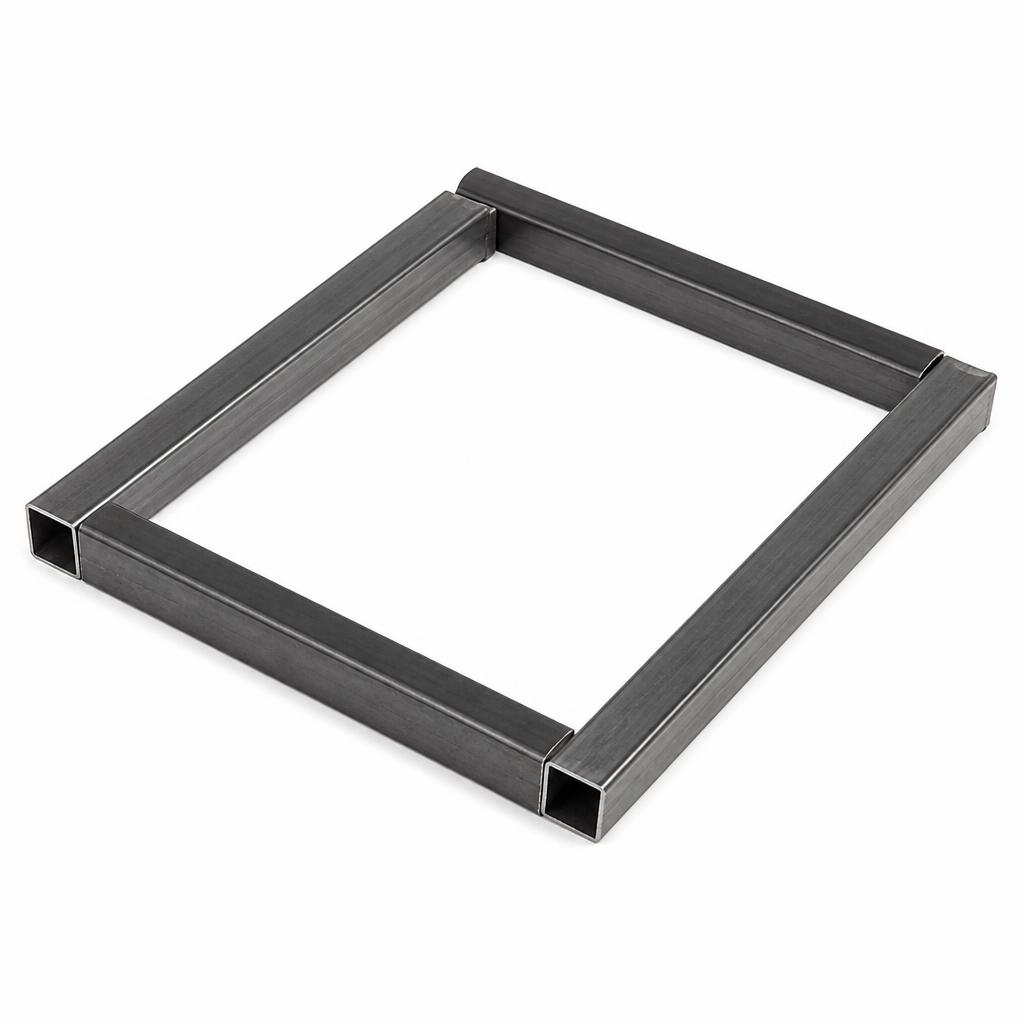
Square steel tube — stool seat frame rails
8 hollow square steel tubes, 3 cm wide on each side, walls 2 mm thick, each 36 cm long (two per stool, running front to back to form seat frame)
12
Square steel tube — stool seat frame cross pieces
8 hollow square steel tubes, 3 cm wide on each side, walls 2 mm thick, each 36 cm long (two per stool, running side to side to form square seat frame)
12
Square steel tube — stool foot cross braces
8 hollow square steel tubes, 3 cm wide on each side, walls 2 mm thick, each 30 cm long (two per stool at 15 cm from floor to brace opposite leg pairs)
10
Wood
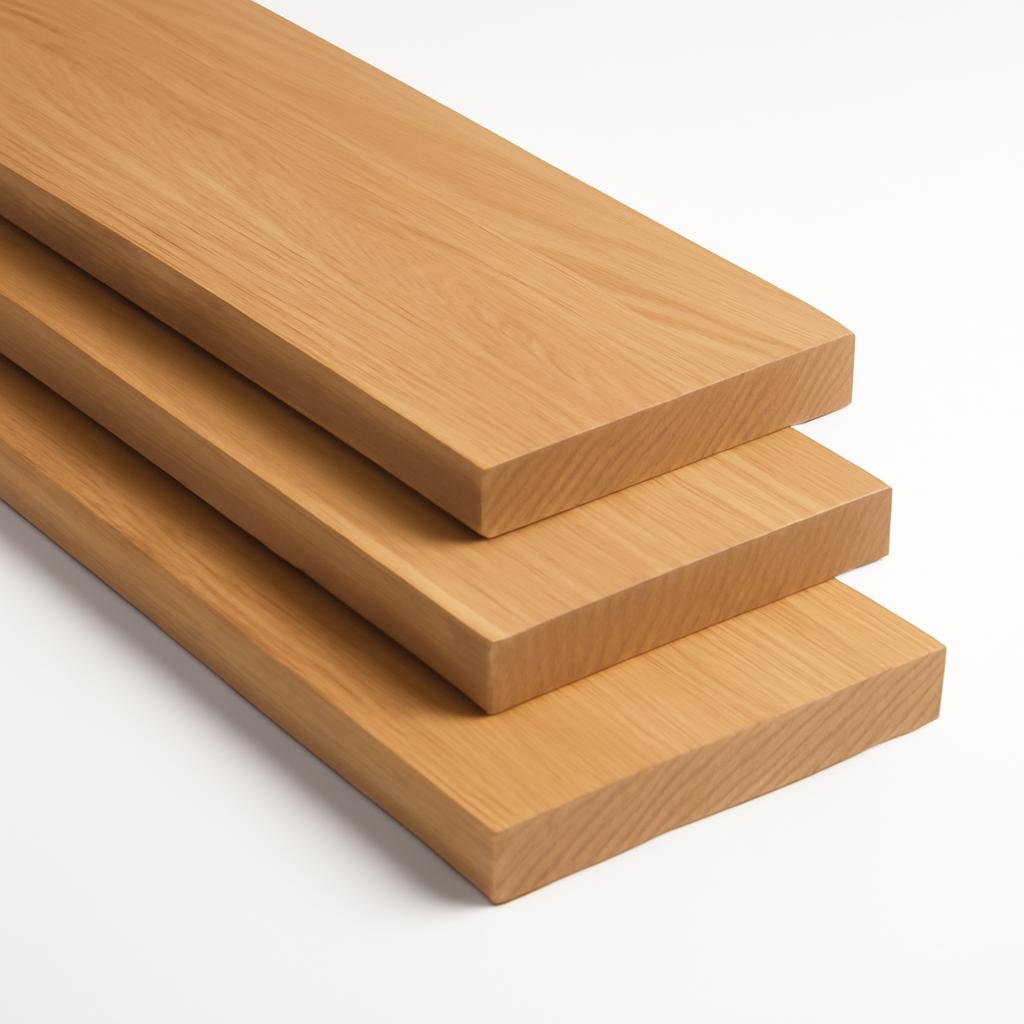
Hardwood planks — table top
5 planks, each 110 cm long, 12 cm wide, 3 cm thick (lay across the top frame rails to form the tabletop surface)
75
Hardwood planks — stool seats
8 planks, each 36 cm long, 12 cm wide, 3 cm thick (2 planks per stool seat, sitting on the square seat frame)
40
Hardware
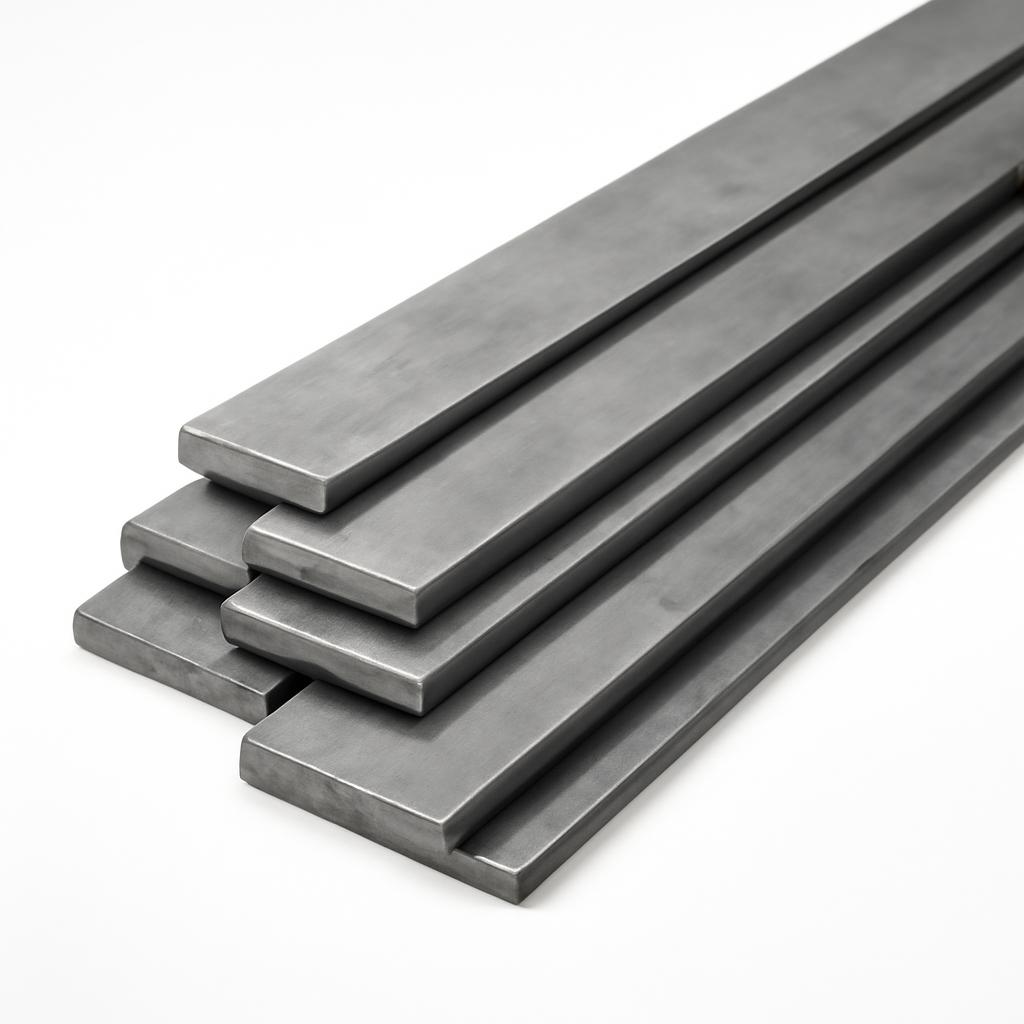
Flat steel joining plates
24 flat steel plates, 5 cm × 10 cm, 3 mm thick, pre-drilled with 4 holes (used as corner brackets at all H-frame and stool frame joints)
30
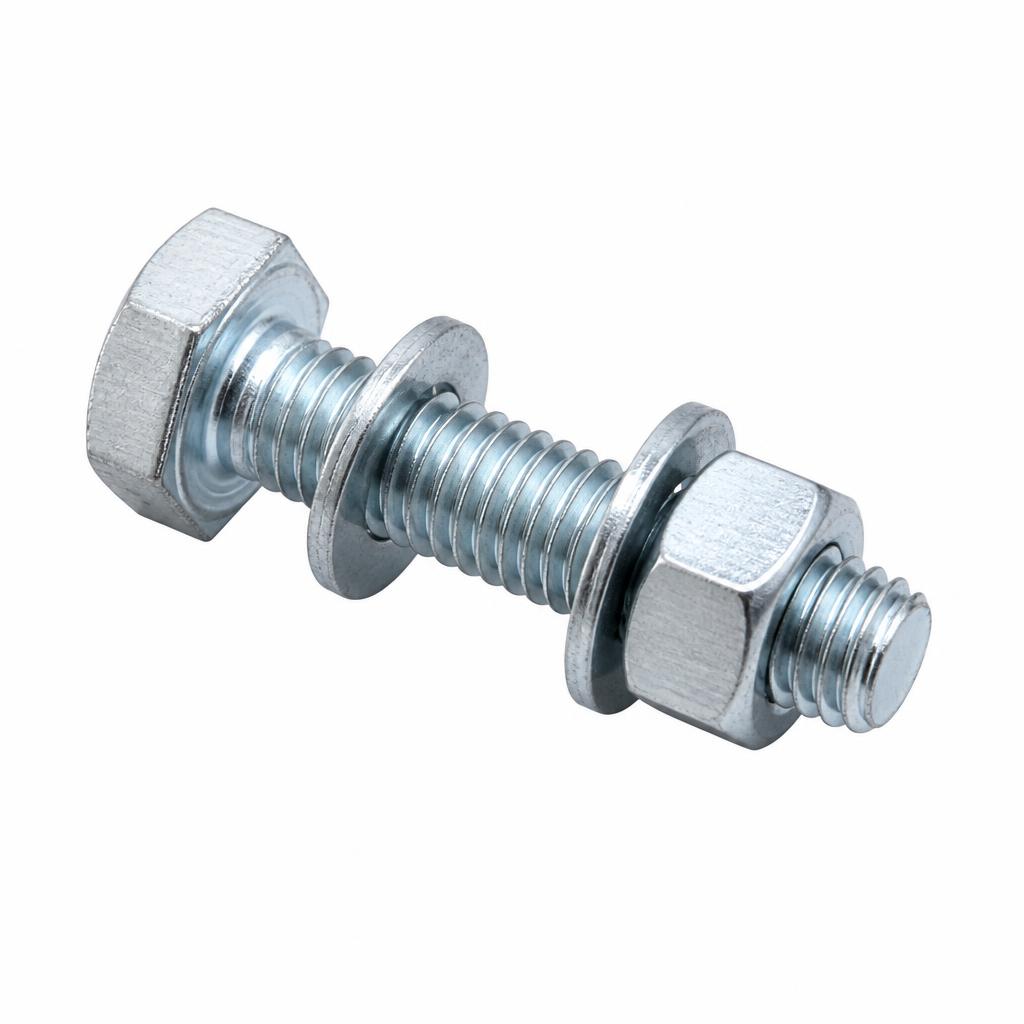
M8 hex bolts
80 bolts, M8 size, 40 mm long, with matching M8 nuts and flat washers (primary fastener for all metal-to-metal joints)
28

M6 coach screws
40 coach screws, M6 size, 50 mm long, with flat washers (for attaching wood planks to steel frame rails)
18
Rubber floor feet
20 rubber feet caps, sized to fit 4 cm tube (4 for table, 16 for stools — protect balcony floor and prevent sliding)
15
Zinc-spray primer
2 cans zinc-rich metal primer spray, 400 ml each (rust protection coat on all cut and drilled steel before assembly)
20
Finishing
Outdoor hardwood oil
1 litre outdoor-grade teak or decking oil (applied to all wood surfaces for UV and moisture protection)
22

Metal paint — outdoor
1 can outdoor metal paint, 400 ml spray, colour of your choice (topcoat over primer on all steel parts)
11
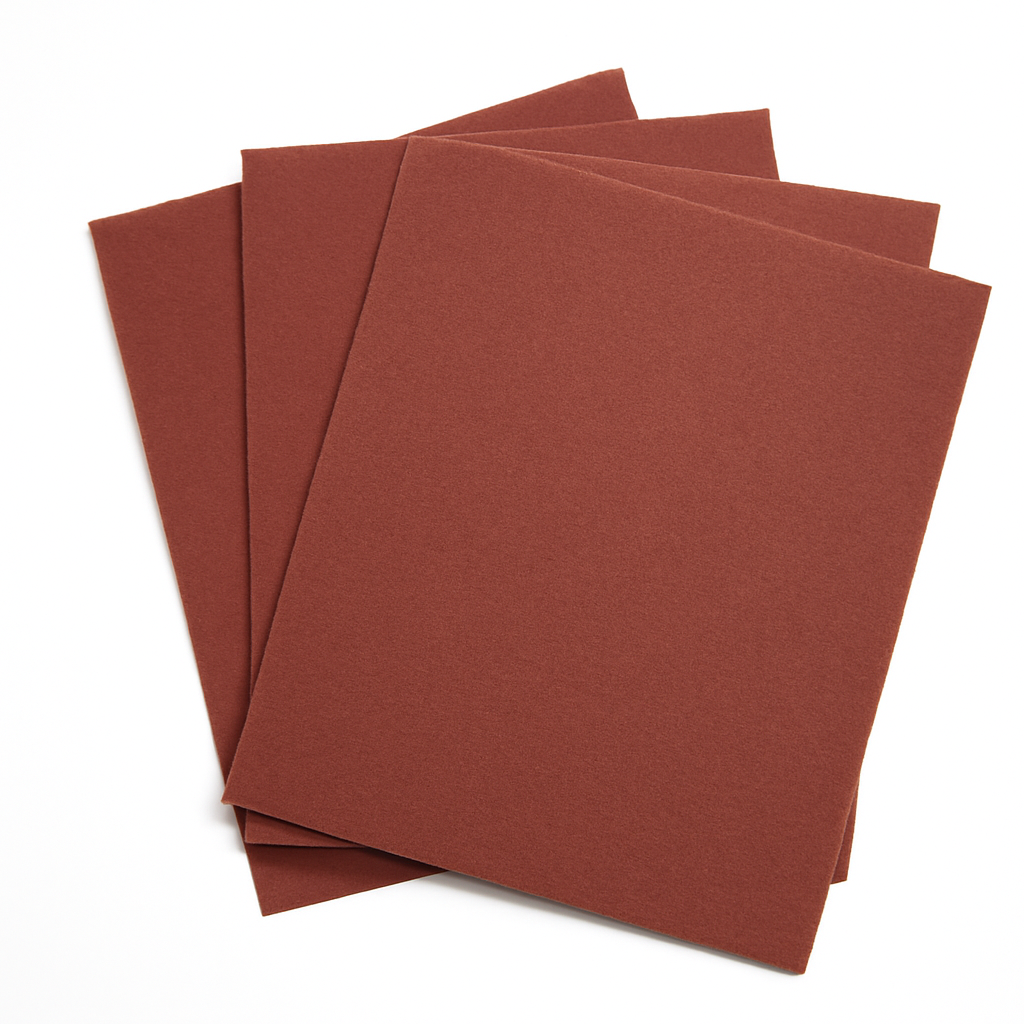
Sandpaper
6 sheets: 80-grit (2 sheets) and 120-grit (4 sheets) for deburring cut metal edges and smoothing wood planks
5
Step 1 of 8
Overview — what you are building
OVERVIEW: H-FRAME BAR SET
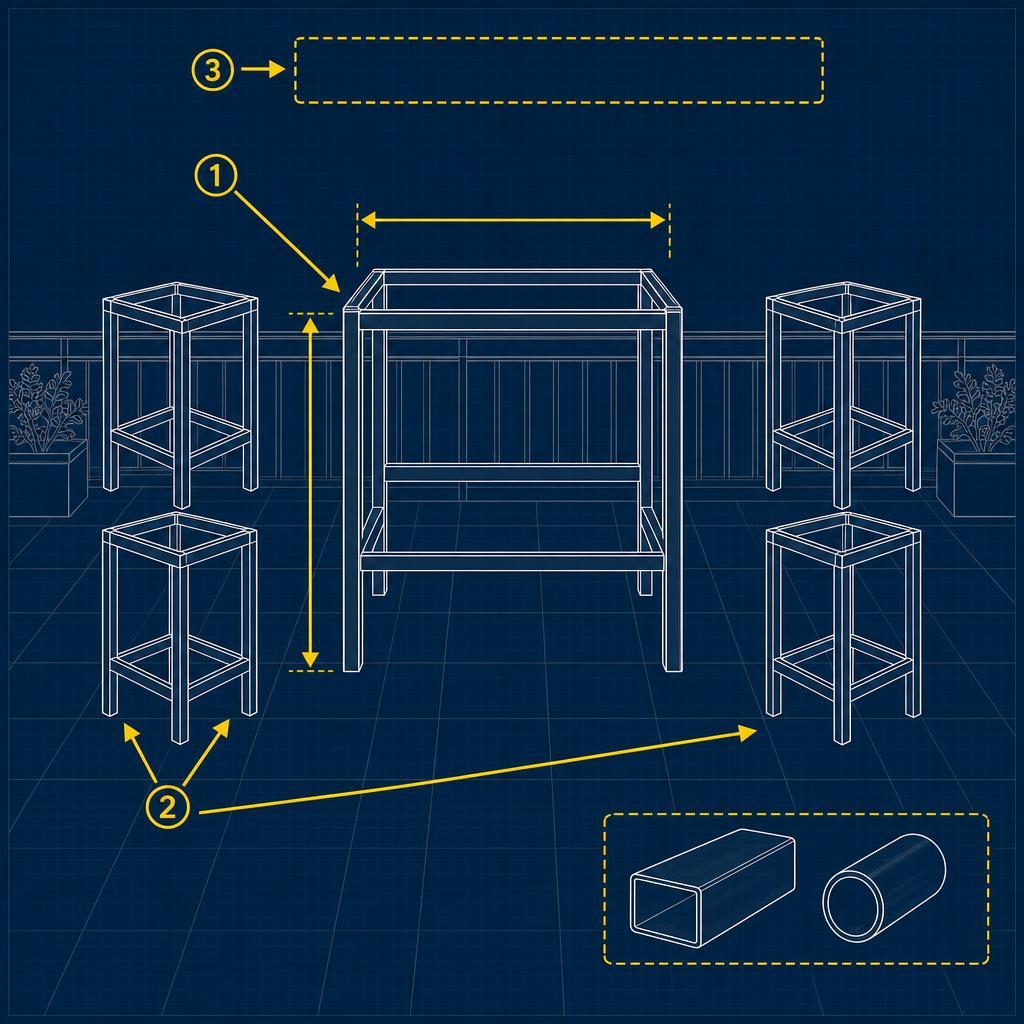
- ✓Identify all five steel frames
- ✓Note 105cm table, 75cm stool heights
- ✓Phase 1 builds frames only
Instructions
• Wall courses: 24× planks at 45 cm long, 90 mm wide, 25 mm thick (12 courses of 2 planks). • Base slats: 3× planks at 27 cm long, 90 mm wide — the internal dimension of the box (45 cm less two 90 mm plank widths) — so the three slats sit side by side and fill the 27 cm opening, resting on course 1. • Feet: 2× planks at 45 cm long (lift the box off the ground). • Cut every piece square at 90° and stack the 24 wall planks in one pile — they are all identical. • Wear safety glasses and hearing protection at the saw; support long offcuts so they cannot pinch the blade.
Swipe or use ← → keys
Want to follow this guide step by step or log your own build?
Open in the Makeit App