
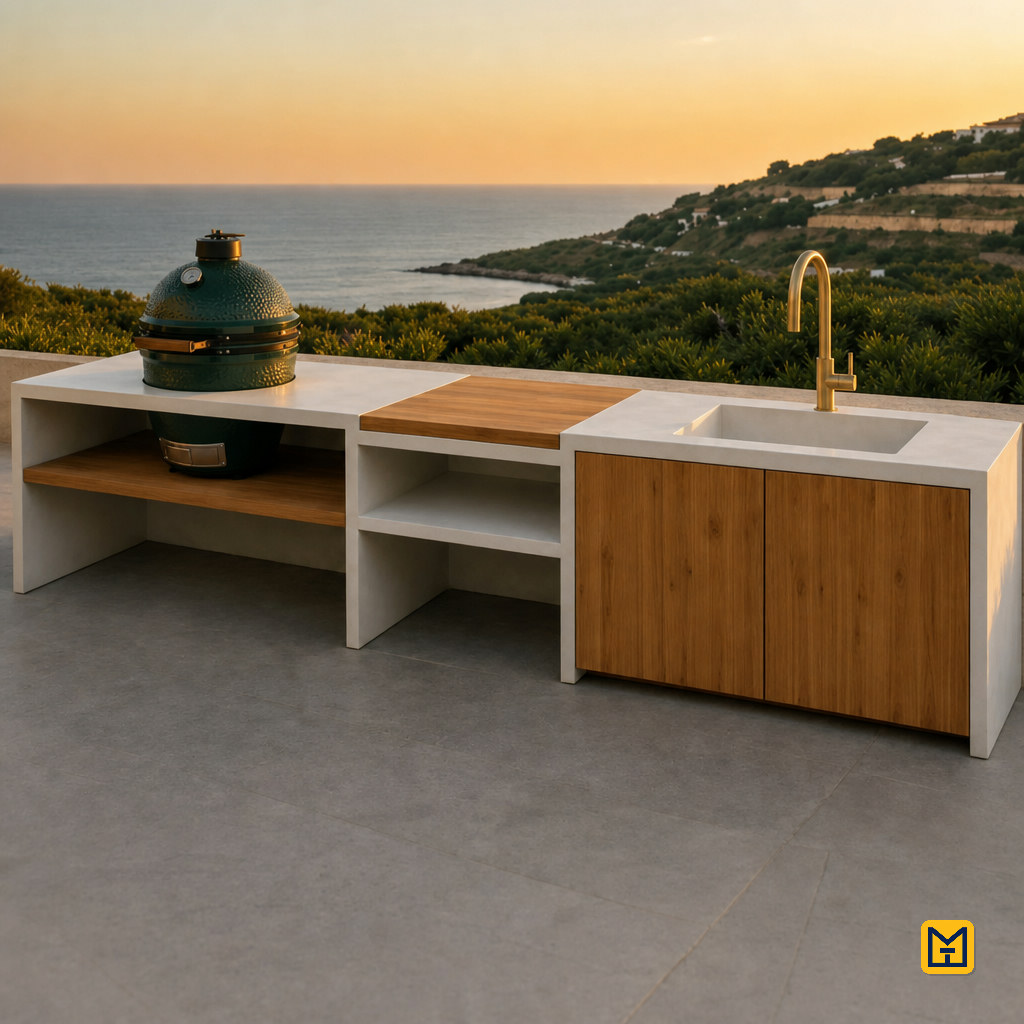
Wood & White Concrete Outdoor Kitchen Run
by Makeit_official
Build a 310 cm three-module outdoor kitchen (120 + 80 + 110 cm abutting) — a low grill bench, an oak-topped prep module and a taller sink unit with oak doors — all clad in hand-trowelled white microcement over screwed timber carcasses. Aimed at someone with some DIY experience who can cut sheet material accurately and wants a high-end look without welding, casting or masonry.
Carcass framing & board
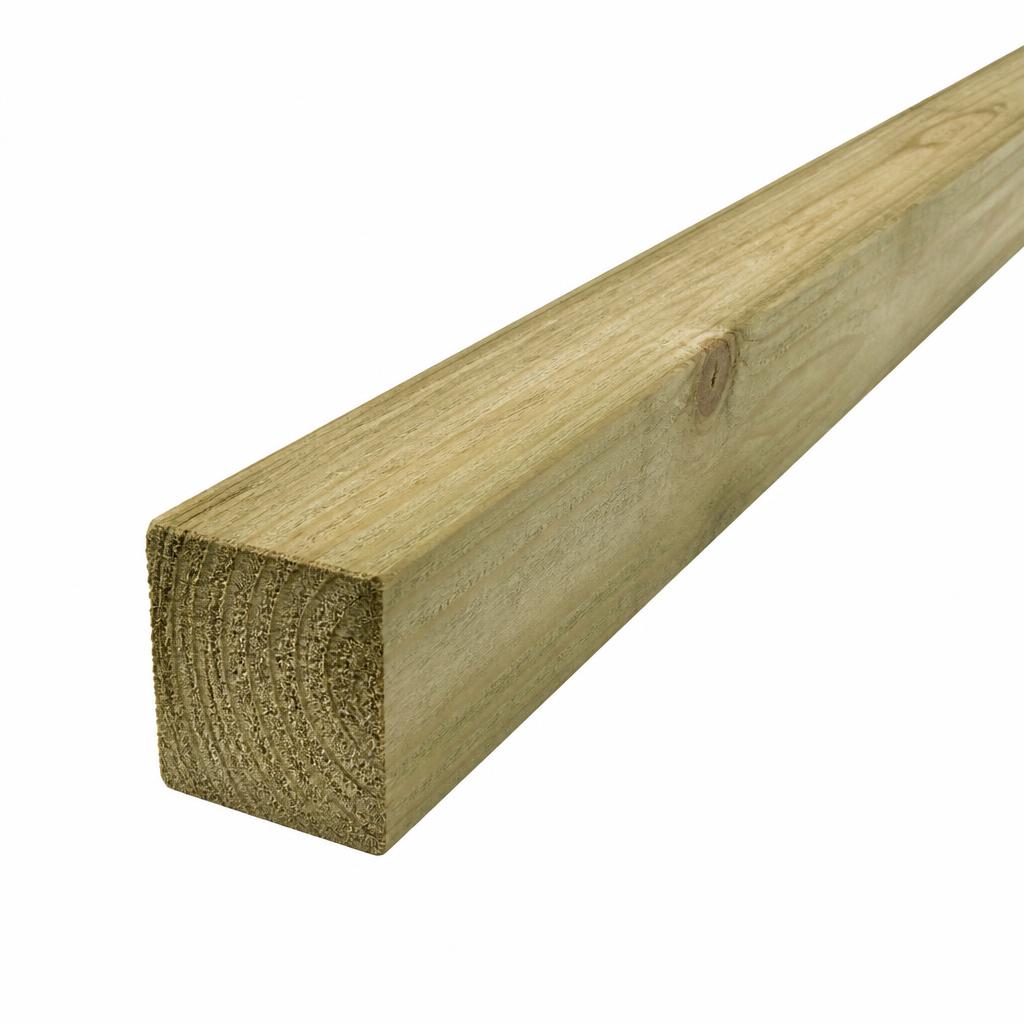
Pressure-treated timber batten 45 × 45 mm
22 lengths of 2.4 m (internal skeletons of all three modules)
110
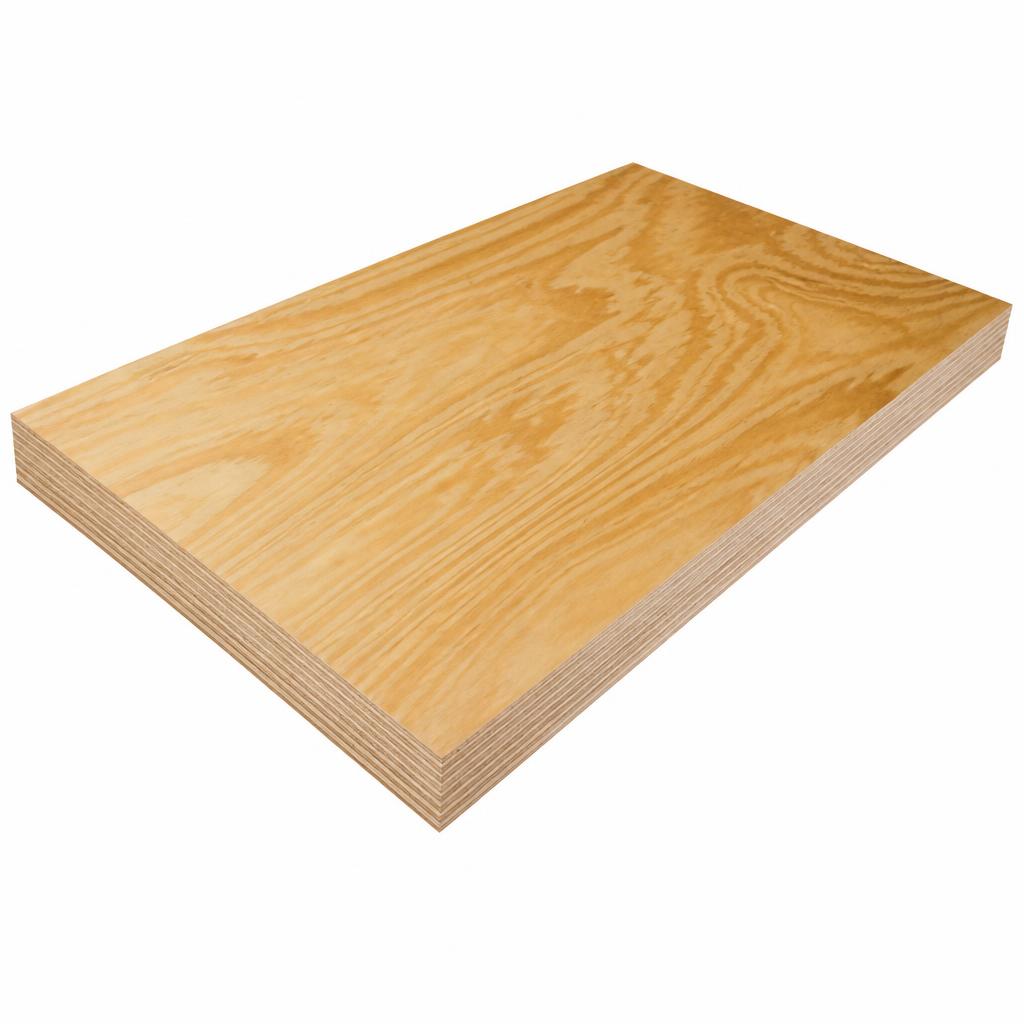
Exterior-grade plywood 18 mm
2 sheets 244 × 122 cm (top decks and the internal shelf deck)
110
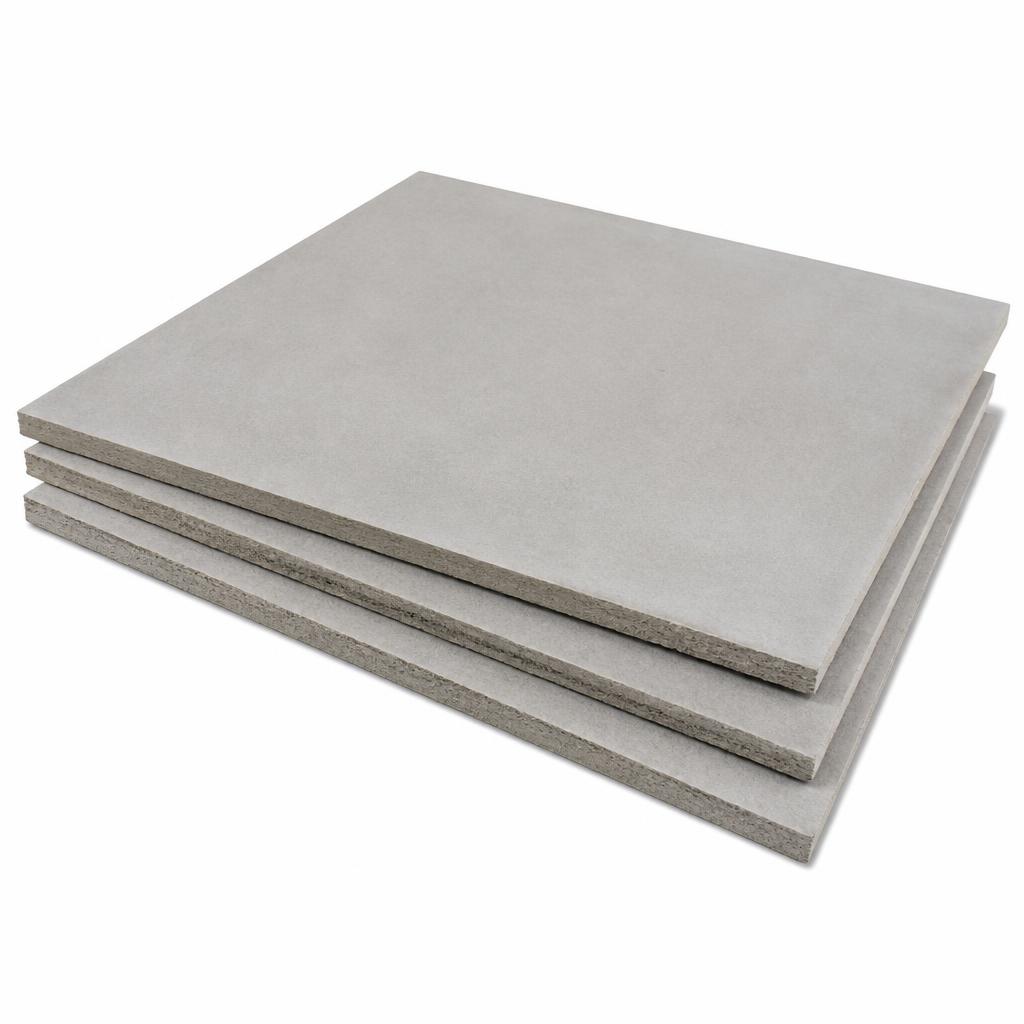
Cement backer board 12 mm
16 sheets 120 × 80 cm (≈15.4 m²; cladding to every face that will take microcement, including the sink-unit end returns and top edge downstands — measure your own faces and allow 15% for offcuts)
180
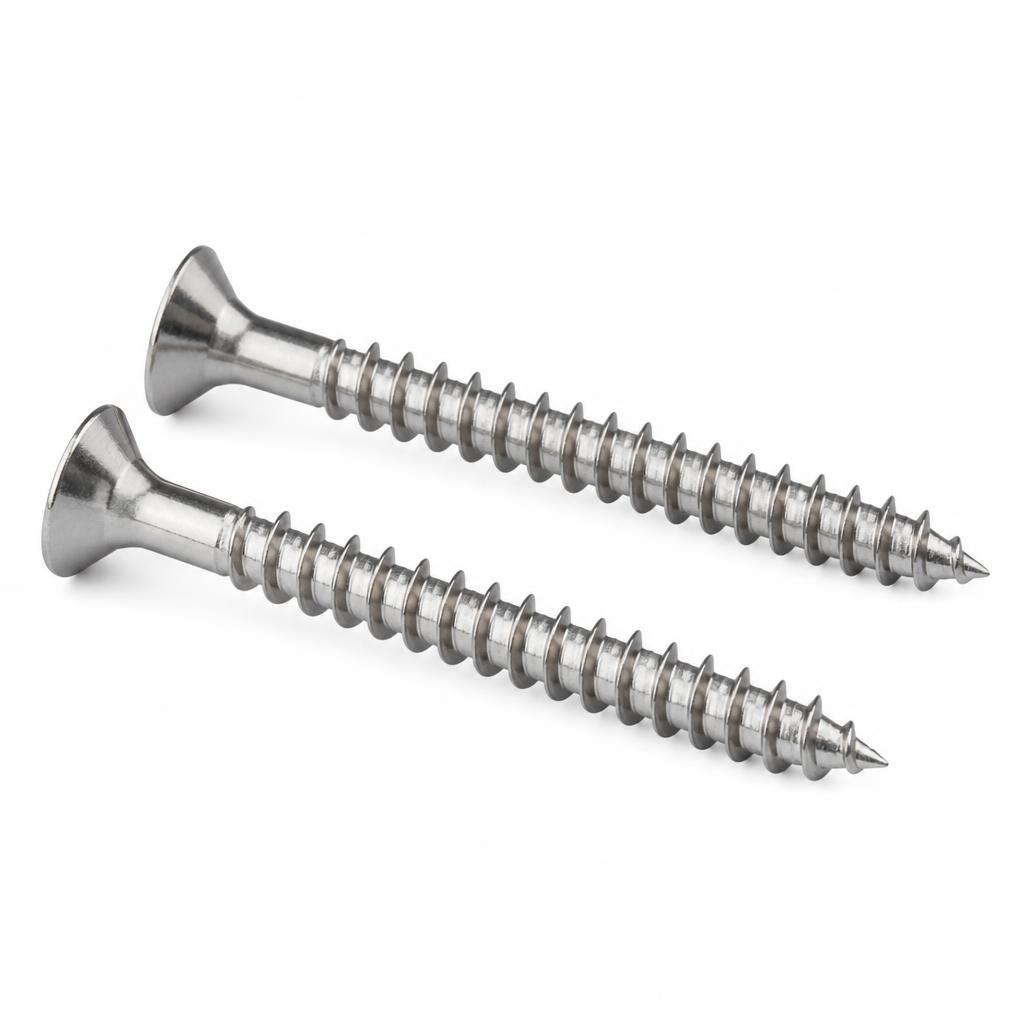
Stainless steel wood screws 5 × 70 mm
1 box of 200 (batten-to-batten frame joints)
22
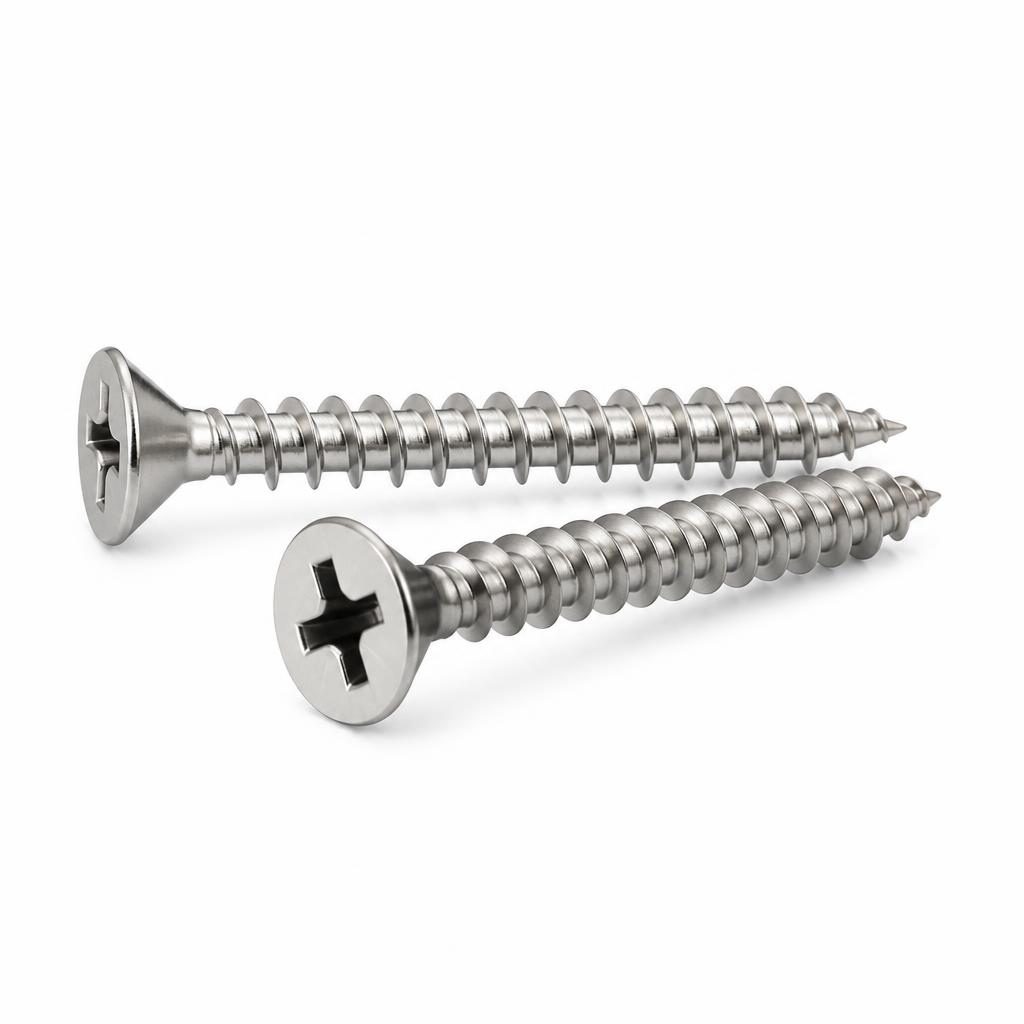
Stainless steel wood screws 4 × 40 mm
1 box of 200 (plywood decks onto frames)
16
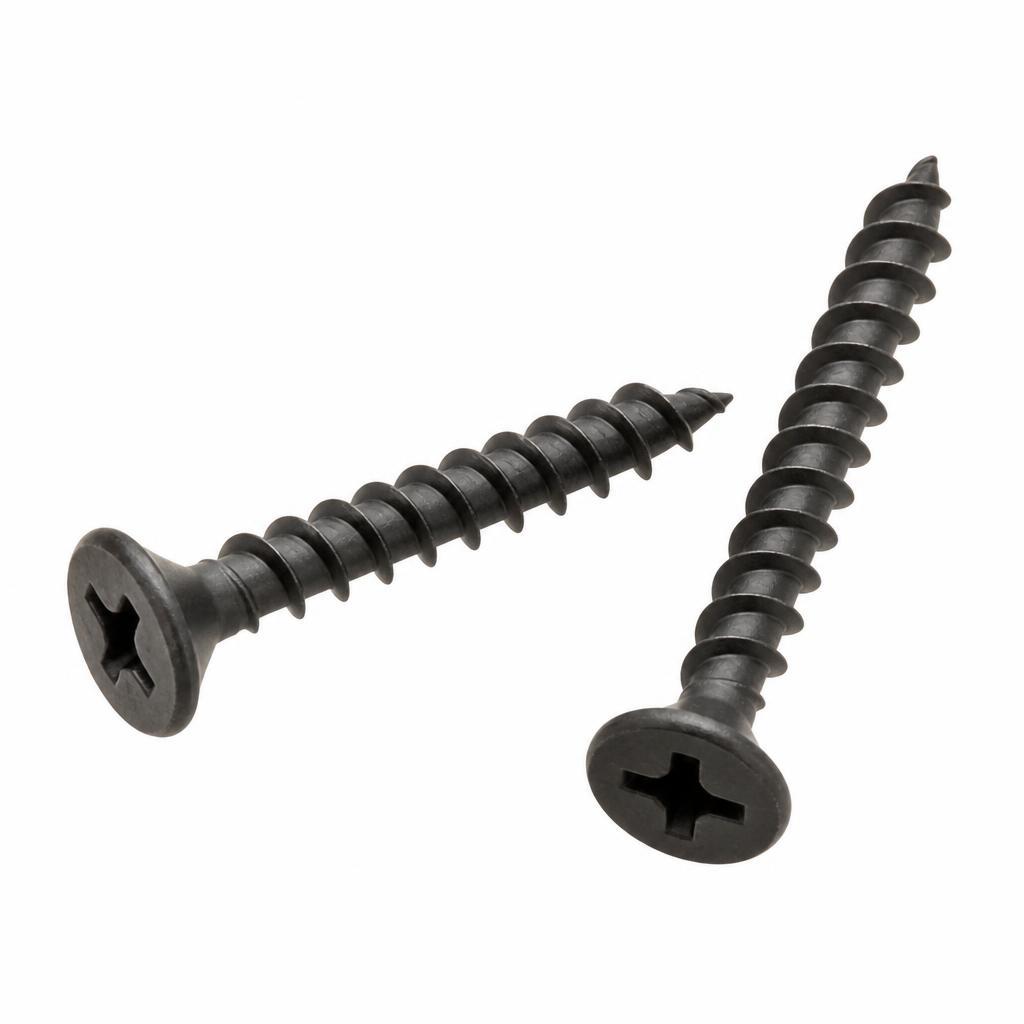
Cement board screws 4.2 × 32 mm
1 box of 250, corrosion-coated countersinking type (cement board to frames)
18
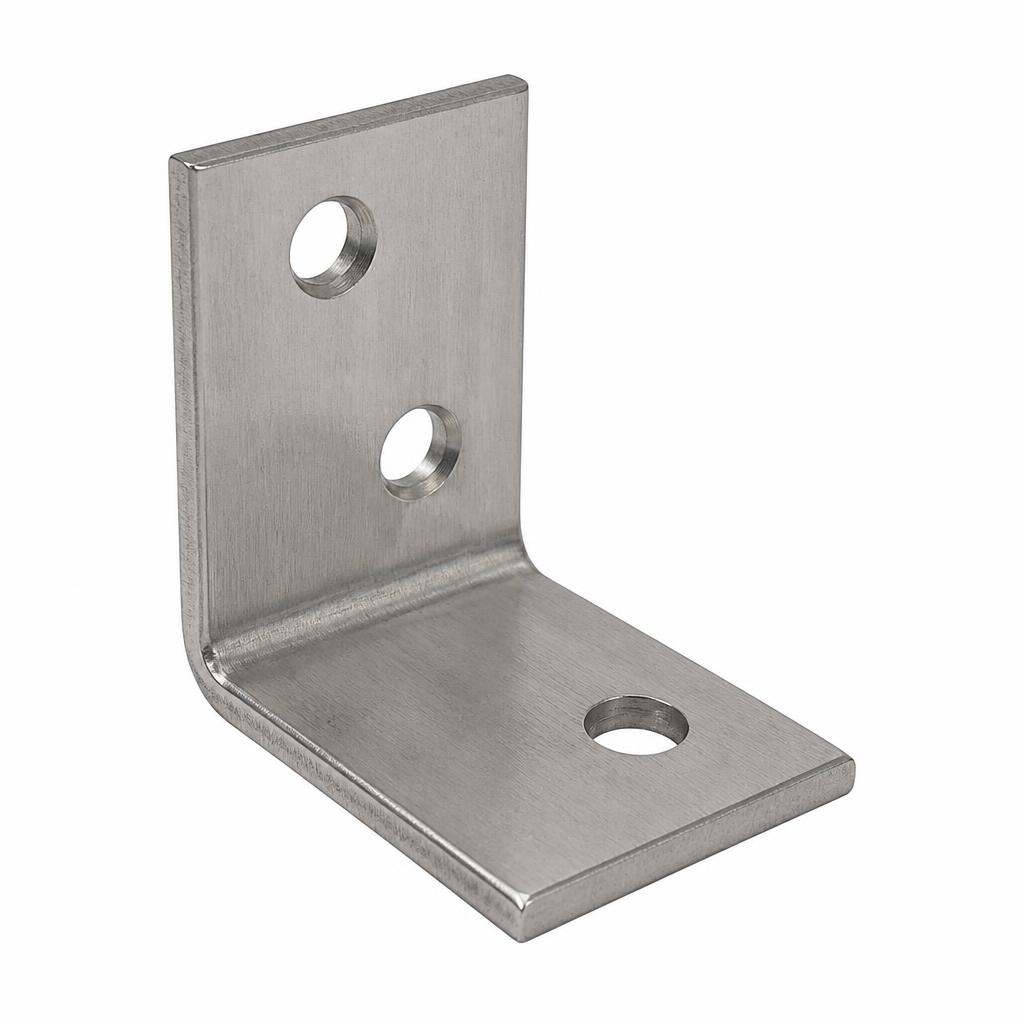
Stainless angle brackets 40 × 40 mm
48 pieces with screws (corner reinforcement on all three carcasses and module-to-module joining)
35
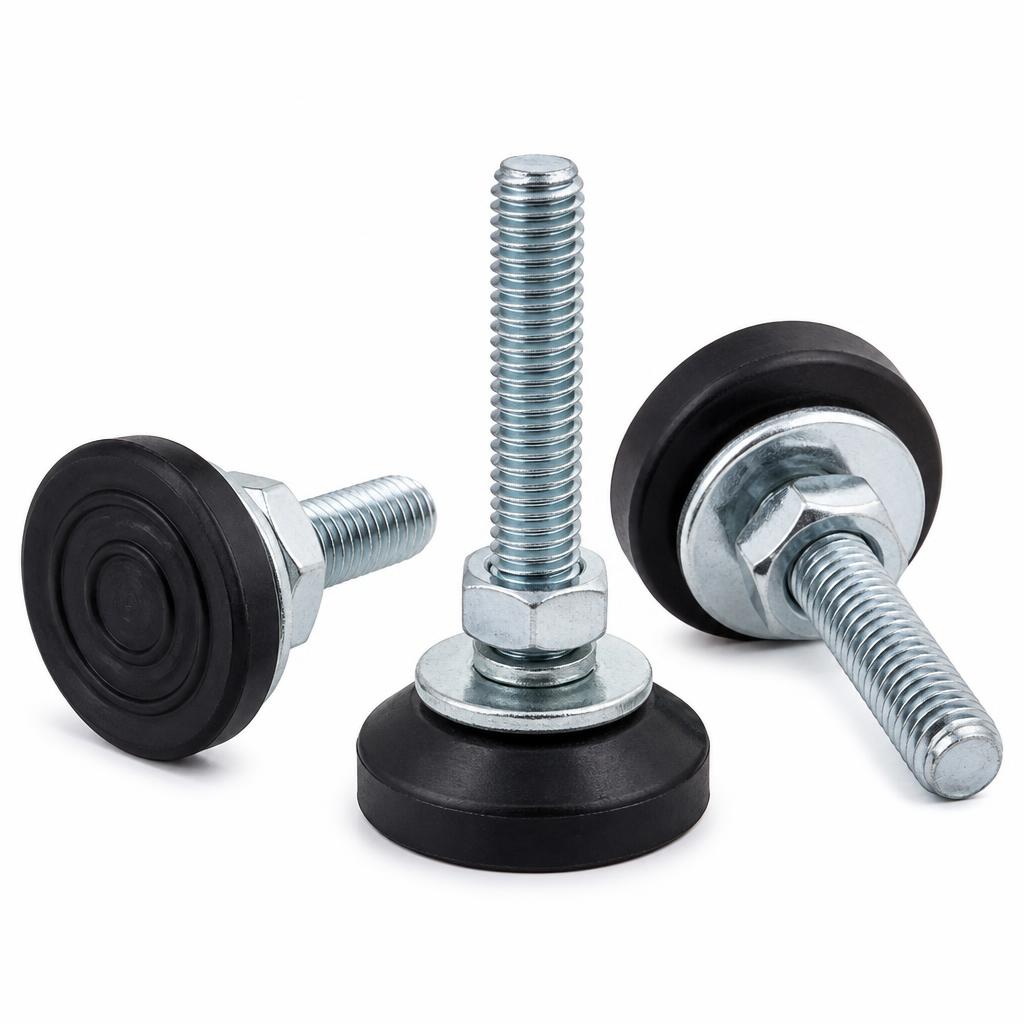
Adjustable levelling feet M10, 25–60 mm
16 pieces, plastic base (one per leg: 4 + 4 + 8). Confirm your leg lengths against the height formulas in Steps 1 and 2 before cutting; if the required lift exceeds 60 mm, lengthen the legs instead of over-extending the feet
30
Exterior polyurethane construction adhesive
3 cartridges 290 ml (bedding boards and decks)
24

Fibreglass mesh joint tape 100 mm
1 roll 50 m, self-adhesive alkali-resistant (over every board joint and corner)
14
Microcement finish

Concrete/board primer
5 L acrylic bonding primer (seals cement board before rendering)
35
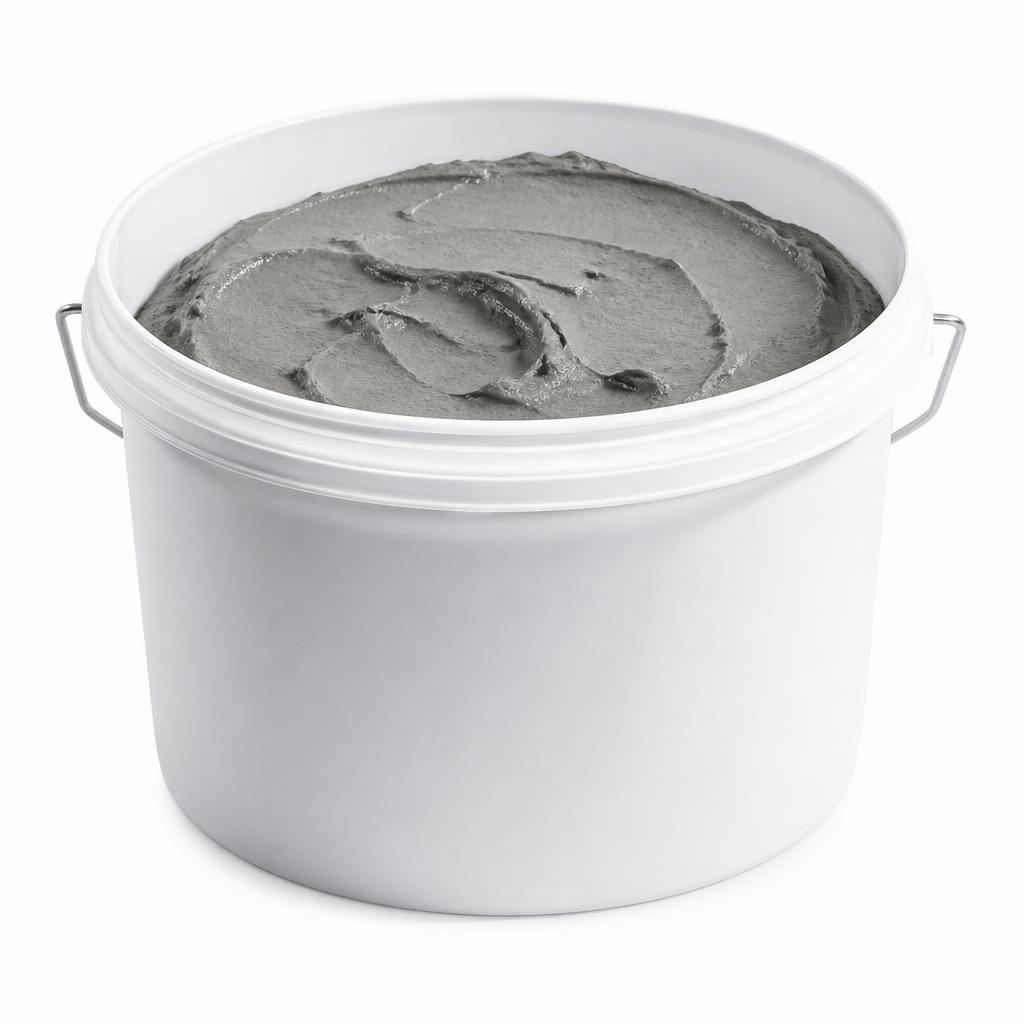
Grey microcement base coat
2 bags of 20 kg, two-component (levelling coats over board; allow ~1.4 kg/m² per 1 mm coat over ~15 m², two coats — check your supplier's stated coverage and buy a third bag if it is lower)
130
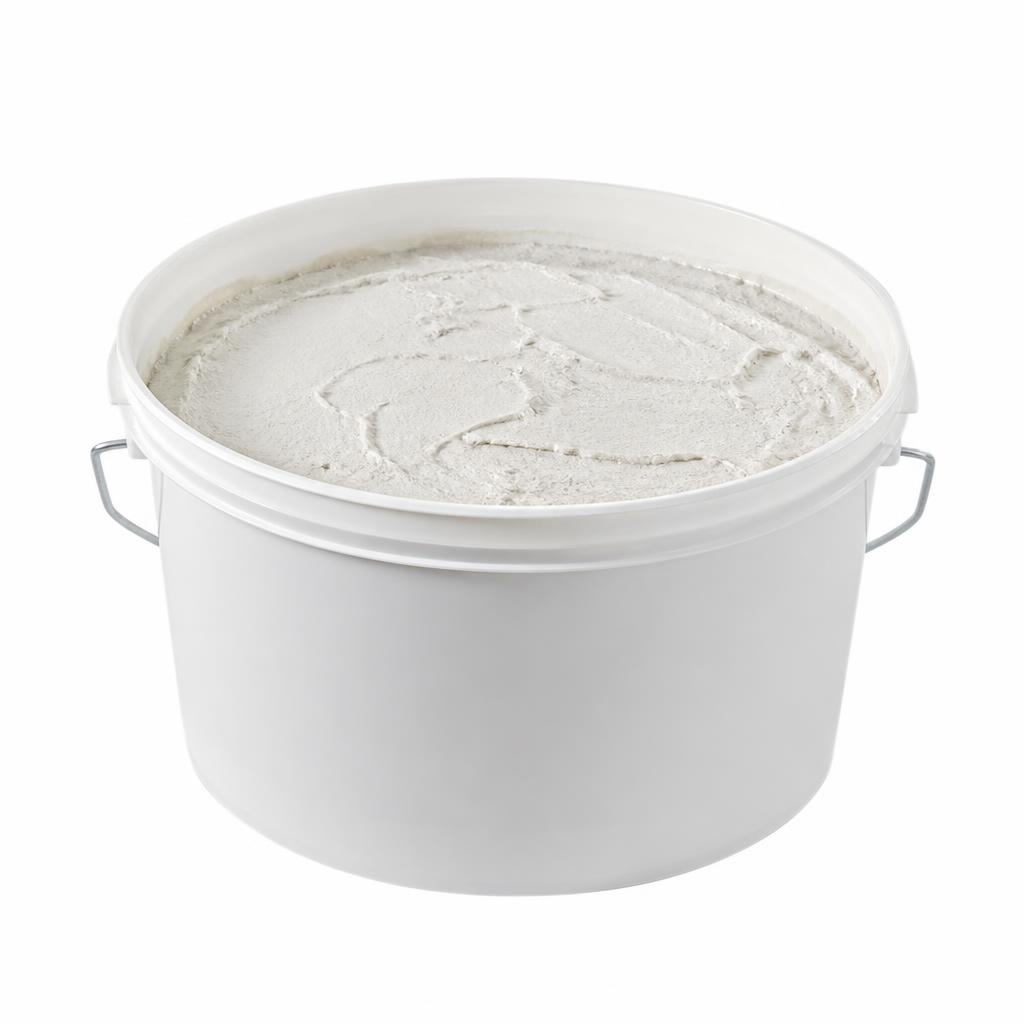
White microcement finish coat
3 bags of 15 kg, pure white pigment (the visible surface; allow ~1.2 kg/m² per coat over ~14 m², two coats, plus 20% waste — mix each coat in one batch per module to avoid colour variation)
140
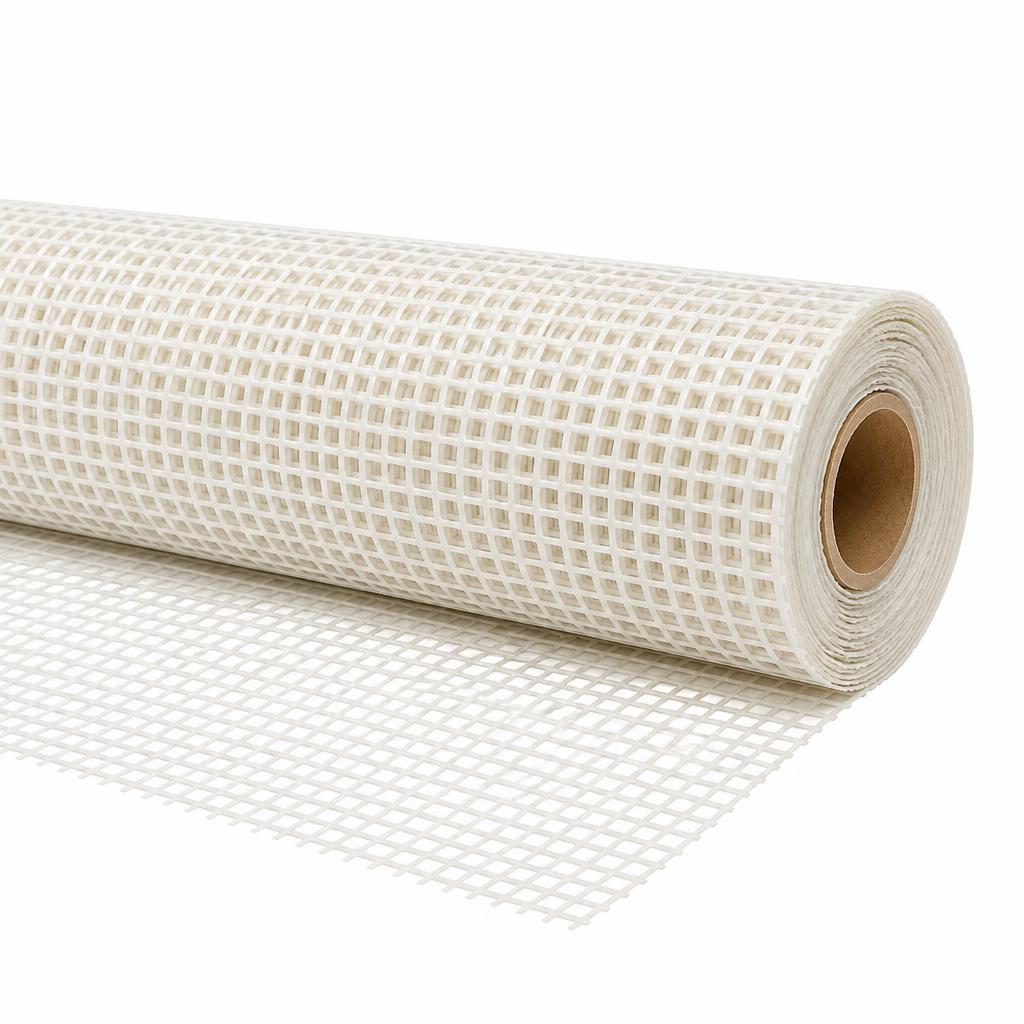
Fibreglass reinforcing mesh 160 g
20 m² roll (embedded in the first base coat over every rendered face, with 10 cm overlaps)
25
Matte water-based polyurethane sealer
2 L, exterior grade (three coats over the finished render)
55
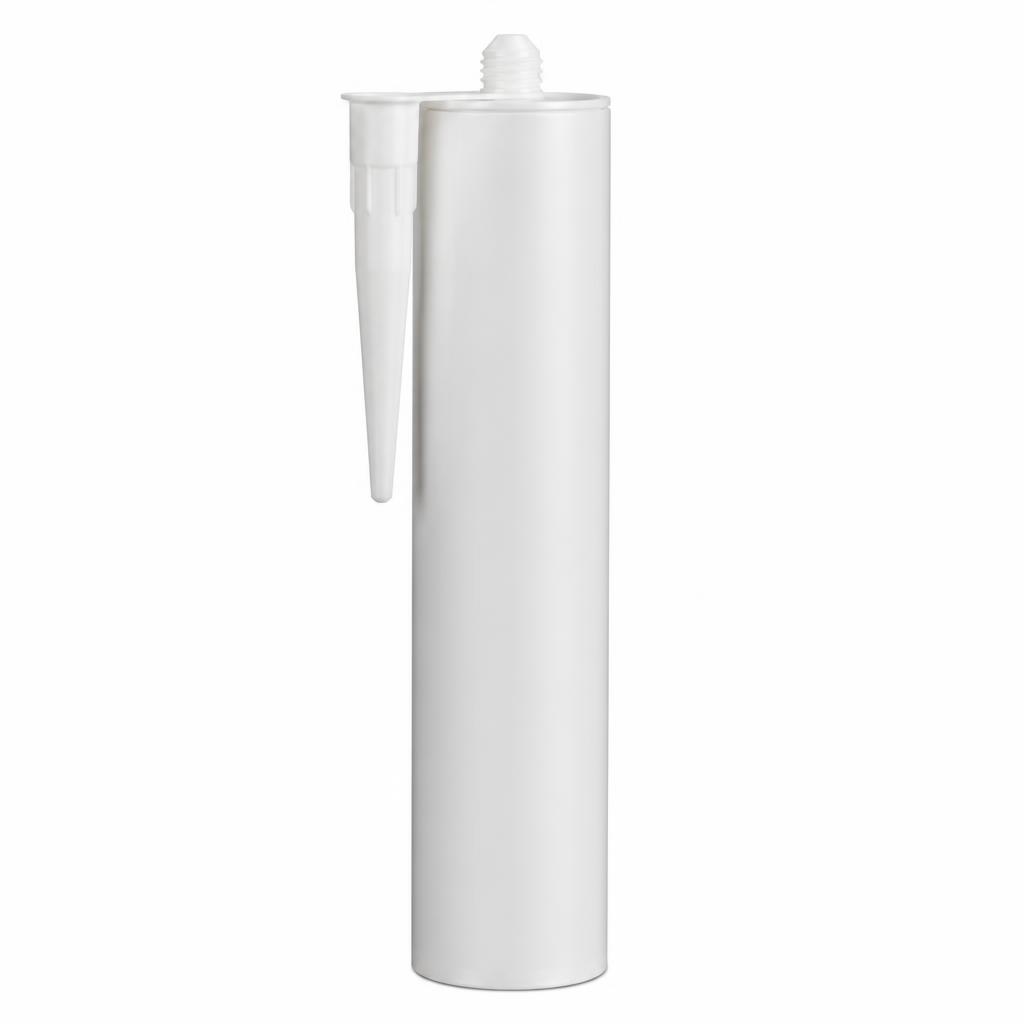
White exterior silicone sealant
2 cartridges 290 ml (sink rim and internal corners)
14
Timber tops, shelf & doors
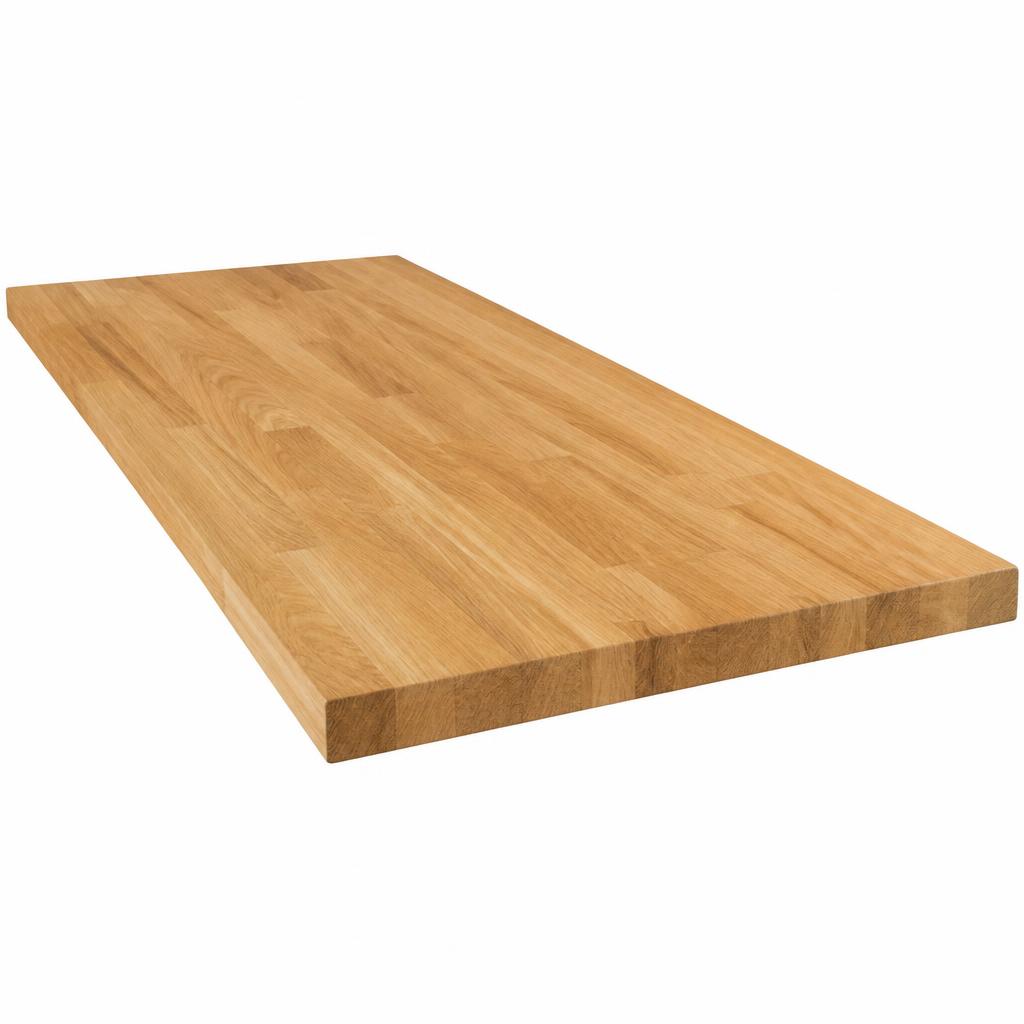
Solid oak butcher-block worktop 40 mm
1 piece 80 × 55 cm oversize stock, trimmed on site to the measured rebate inside the rendered white perimeter edge (typically ~68 × 43 cm plus a 3 mm working clearance) — flush-inset prep top on the middle module
120
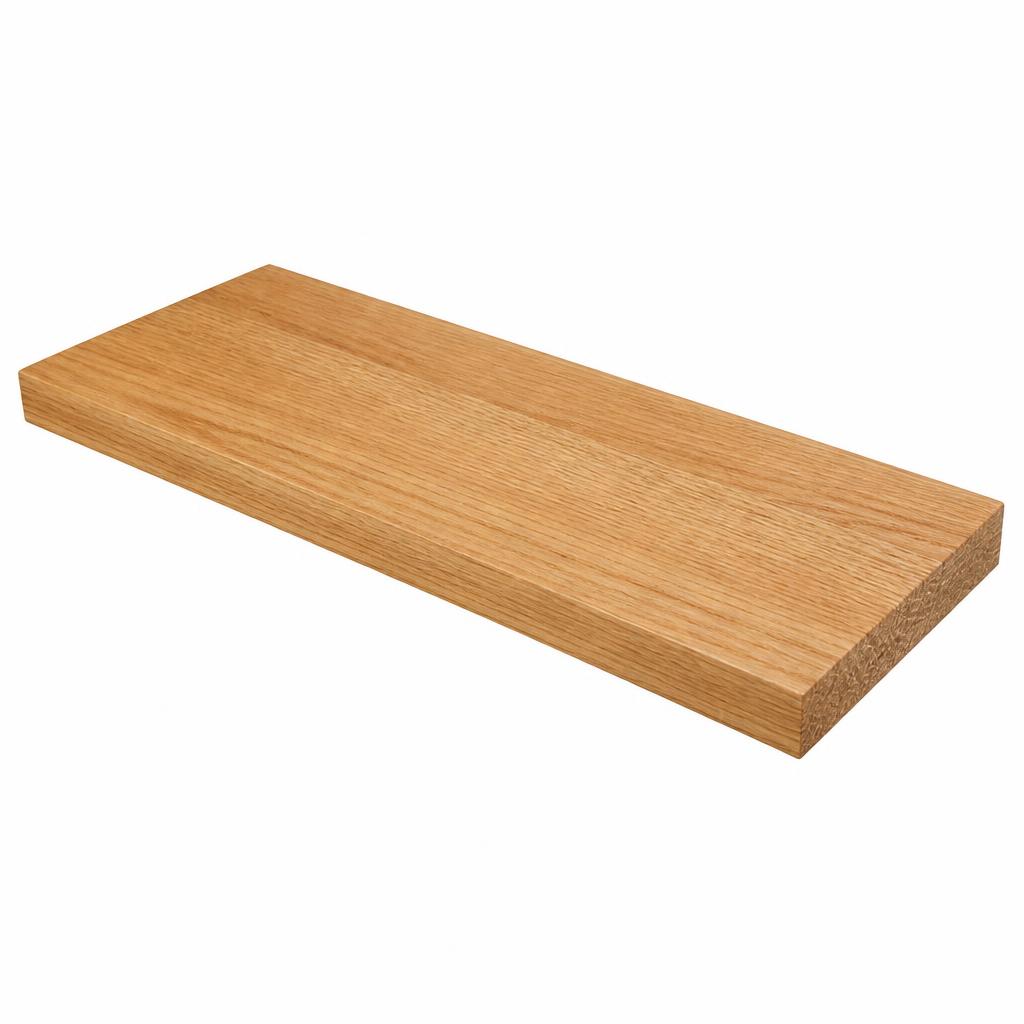
Solid oak shelf board 30 mm
1 piece 112 × 48 cm oversize stock, to be trimmed on site to the measured clear width and depth between the clad outer legs (nominally ~108 × 43 cm clear, less 3 mm each side; grill bench must be framed with only 4 legs so the shelf bay is unobstructed)
90
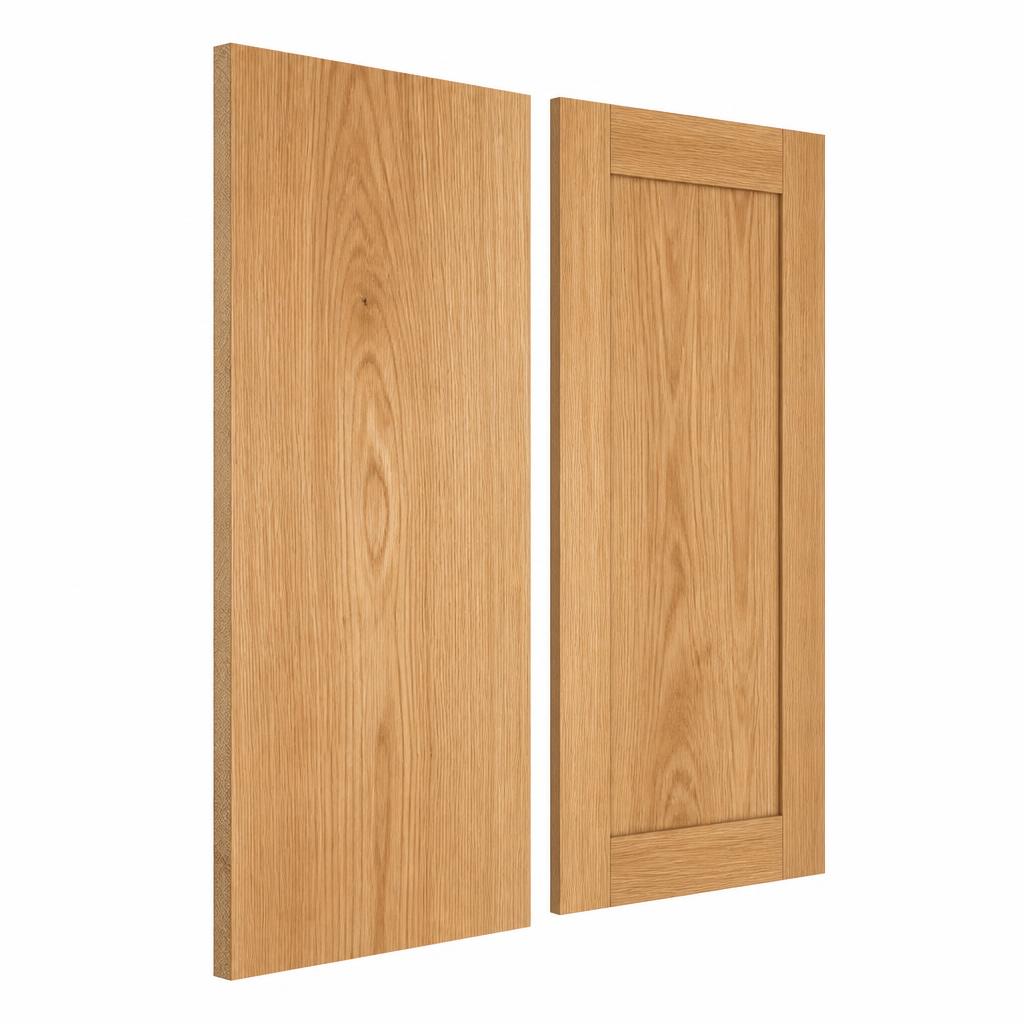
Oak door panels 20 mm
2 panels, each cut oversize to approx. 55 × 70 cm and trimmed on site to your measured opening (door width = (clear width − 9 mm) ÷ 2; door height = clear height − 3 mm), glued oak boards or oak-faced exterior ply (sink unit doors)
130
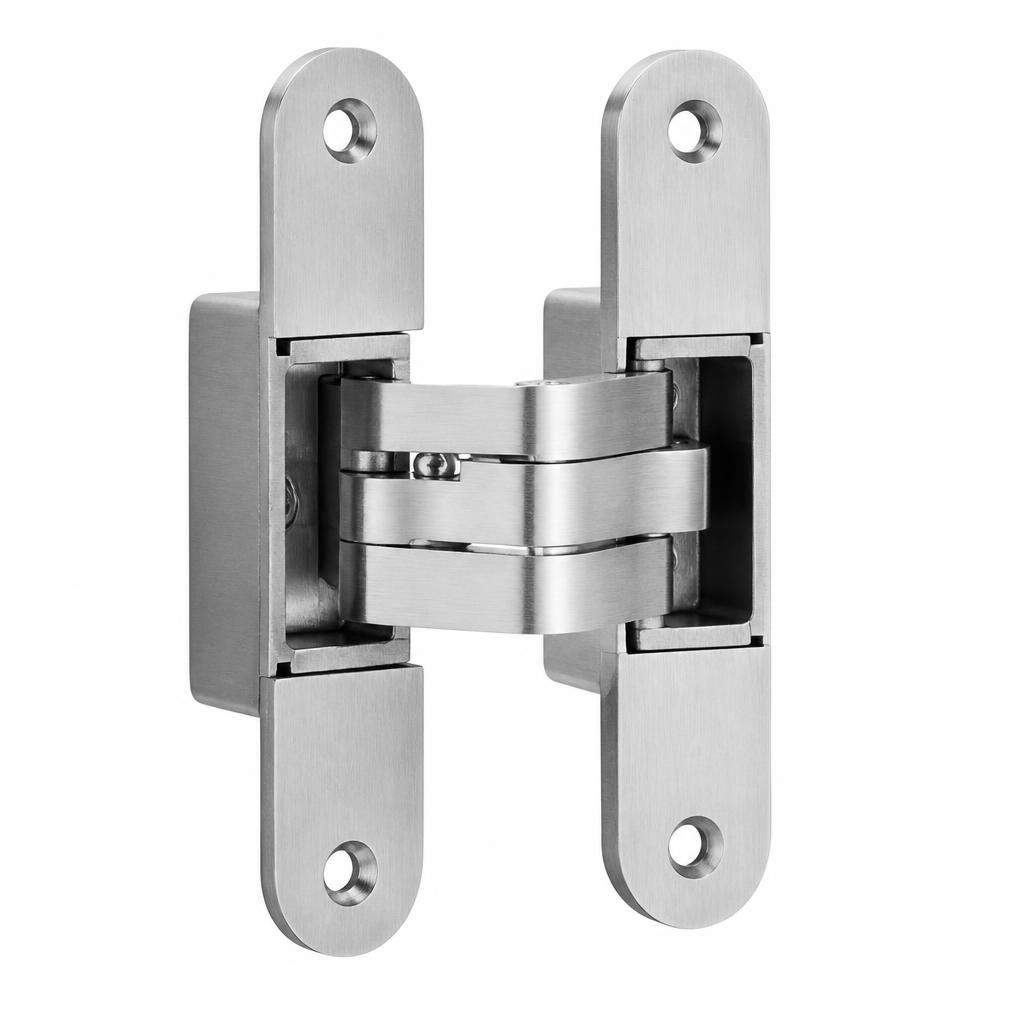
Stainless concealed hinges — inset/zero-protrusion type
4 pieces, 110° inset (not full-overlay), marine-grade, suited to a 3 mm reveal (two per door)
40
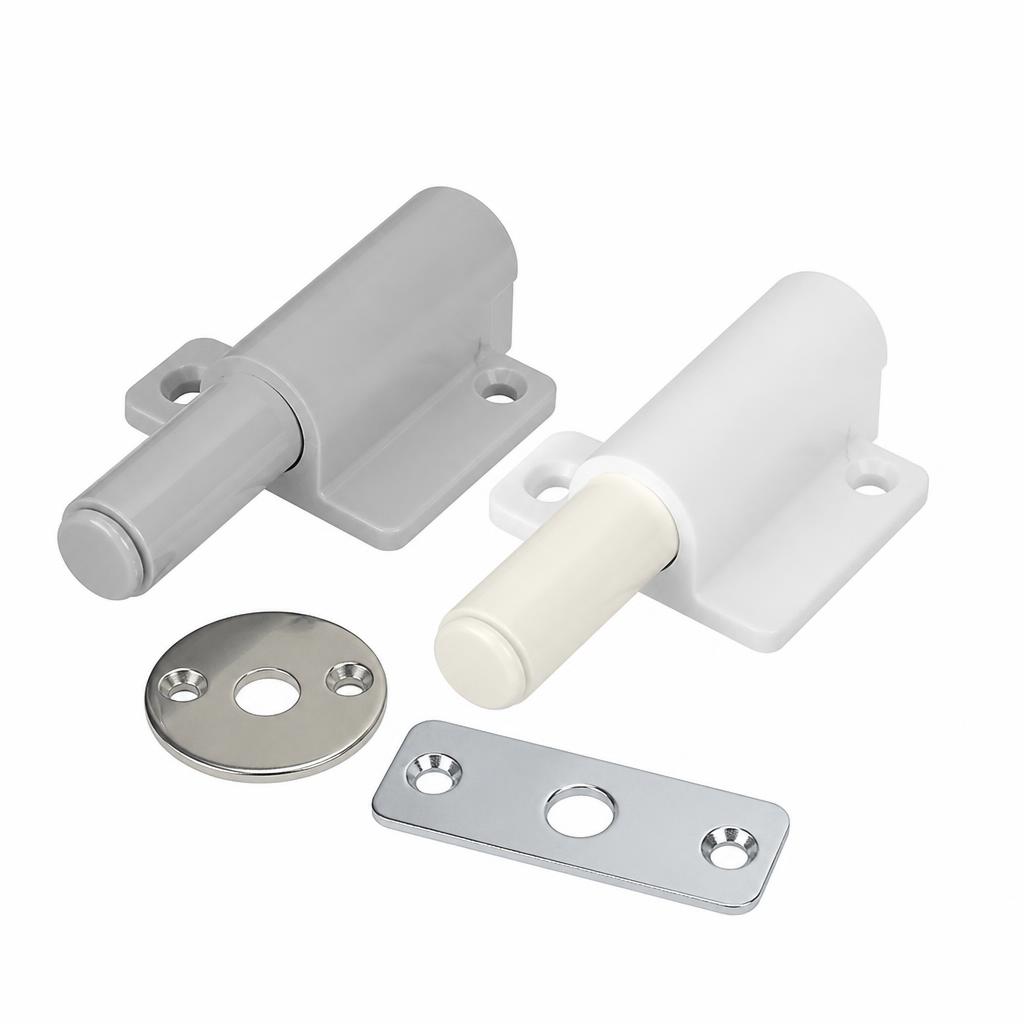
Push-to-open latches (inset-door type) with adjustable stroke
4 pieces, rated for inset doors with a 3 mm reveal — check the latch's required push-in travel against your reveal, or substitute a discreet finger pull if travel is unavailable
18
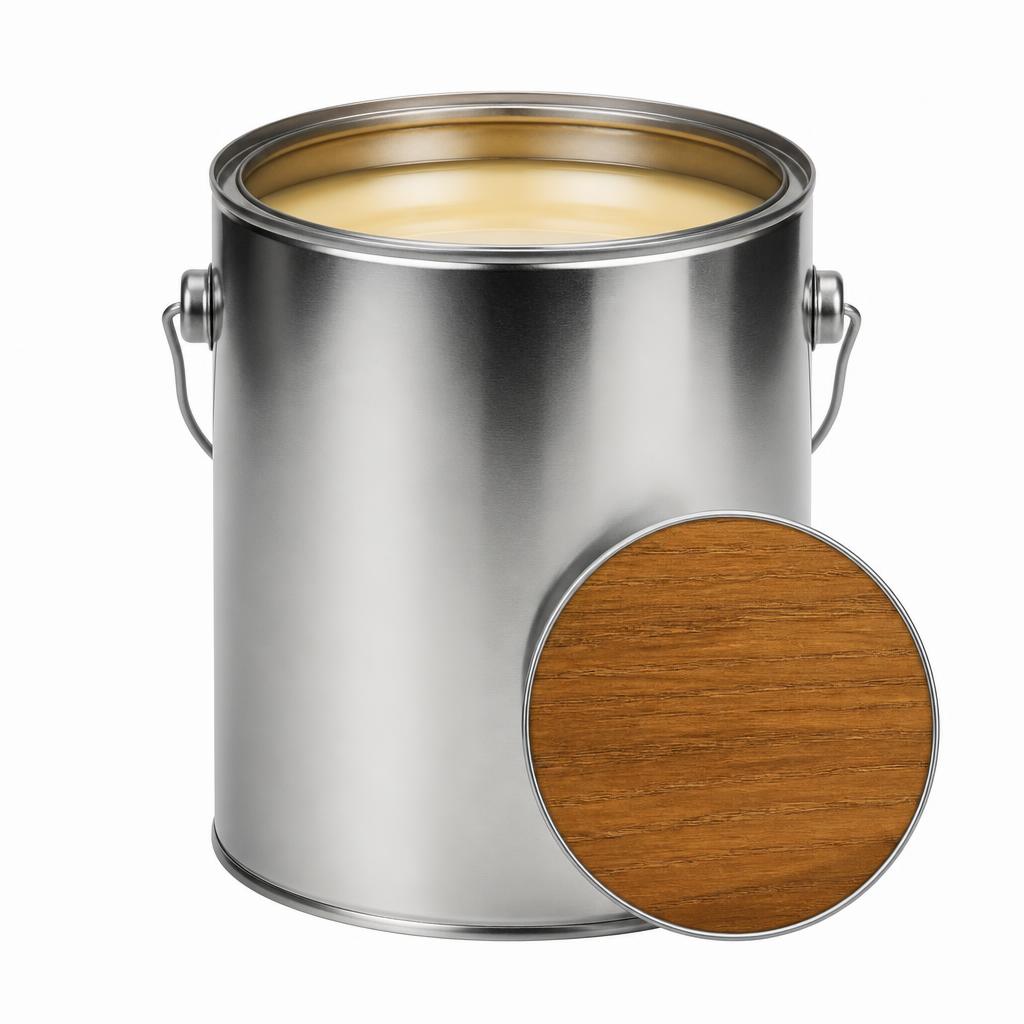
Exterior hardwax oil
1 L clear satin UV-resistant (all oak surfaces, three coats)
32
Sink, tap & hardware
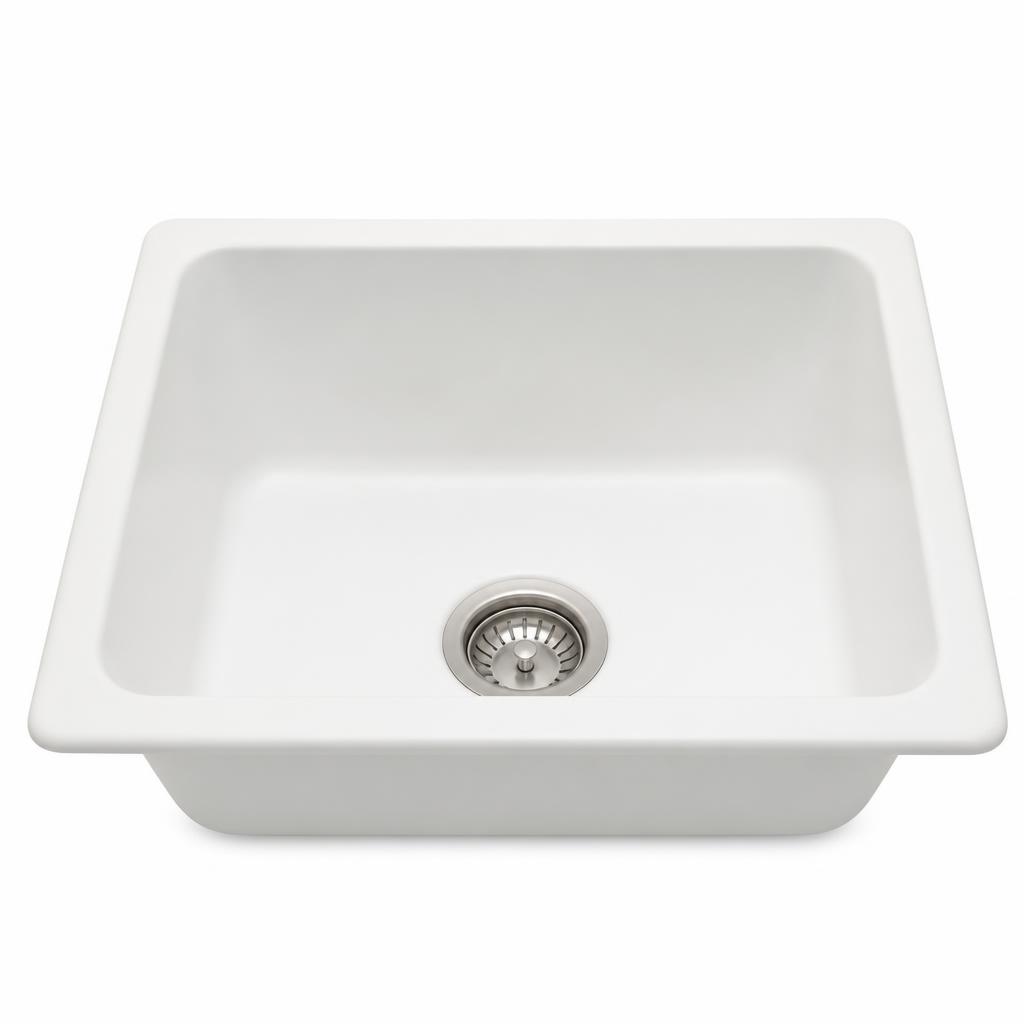
White composite drop-in sink 50 × 40 cm
1 single bowl, 18 cm deep, with mounting clips (drops into the concrete top)
120
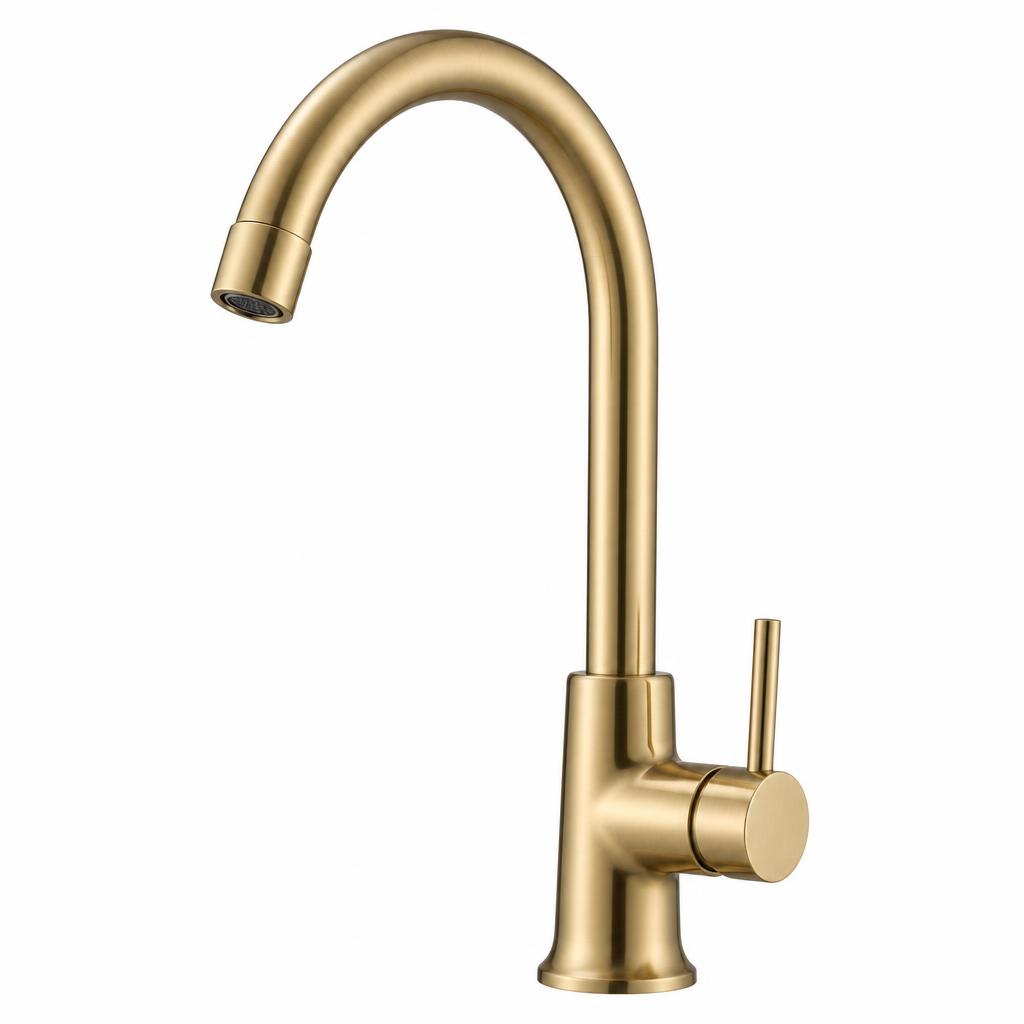
Brass gooseneck mixer tap
1 unlacquered or PVD brass, single lever, 35 mm shank (matches the reference photo)
150
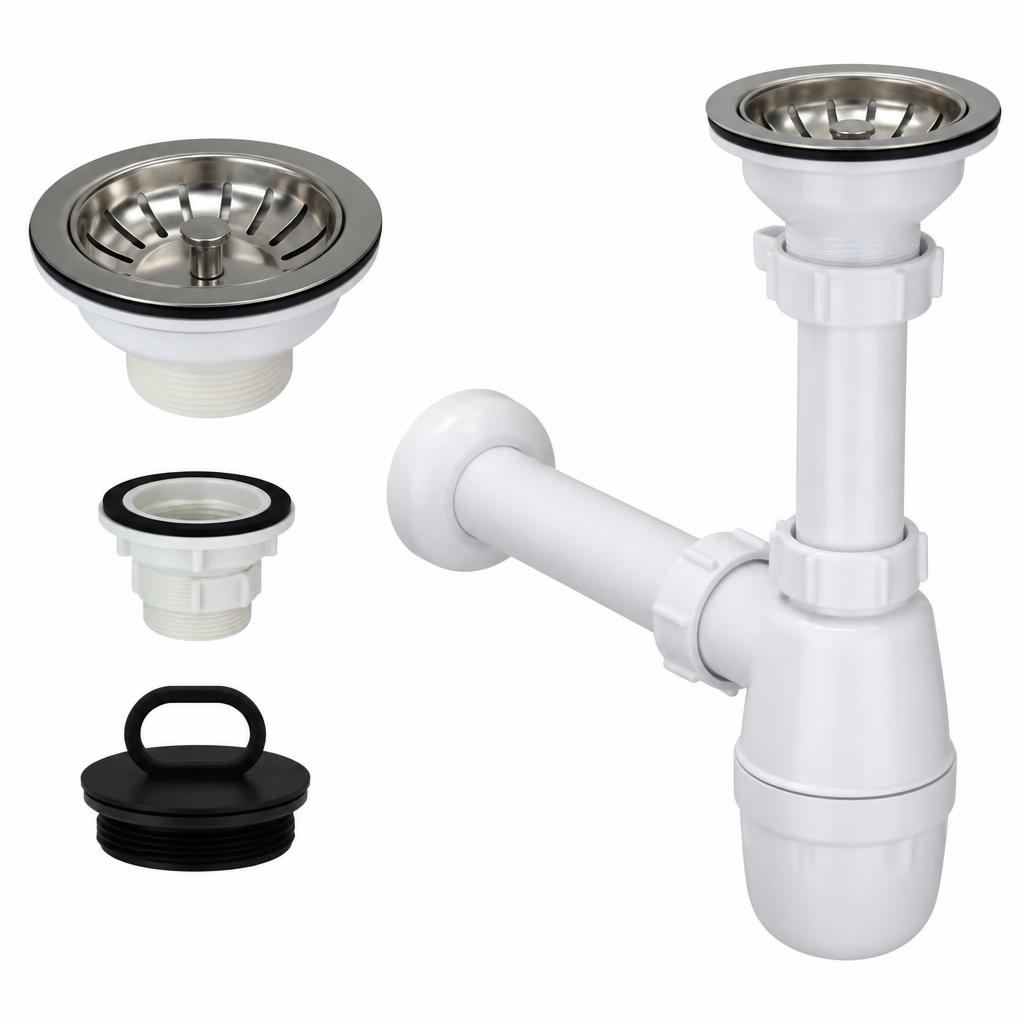
Sink waste kit and bottle trap
1 set, 40 mm outlet, plus 1.5 m of 40 mm waste pipe (drains to garden gully)
45
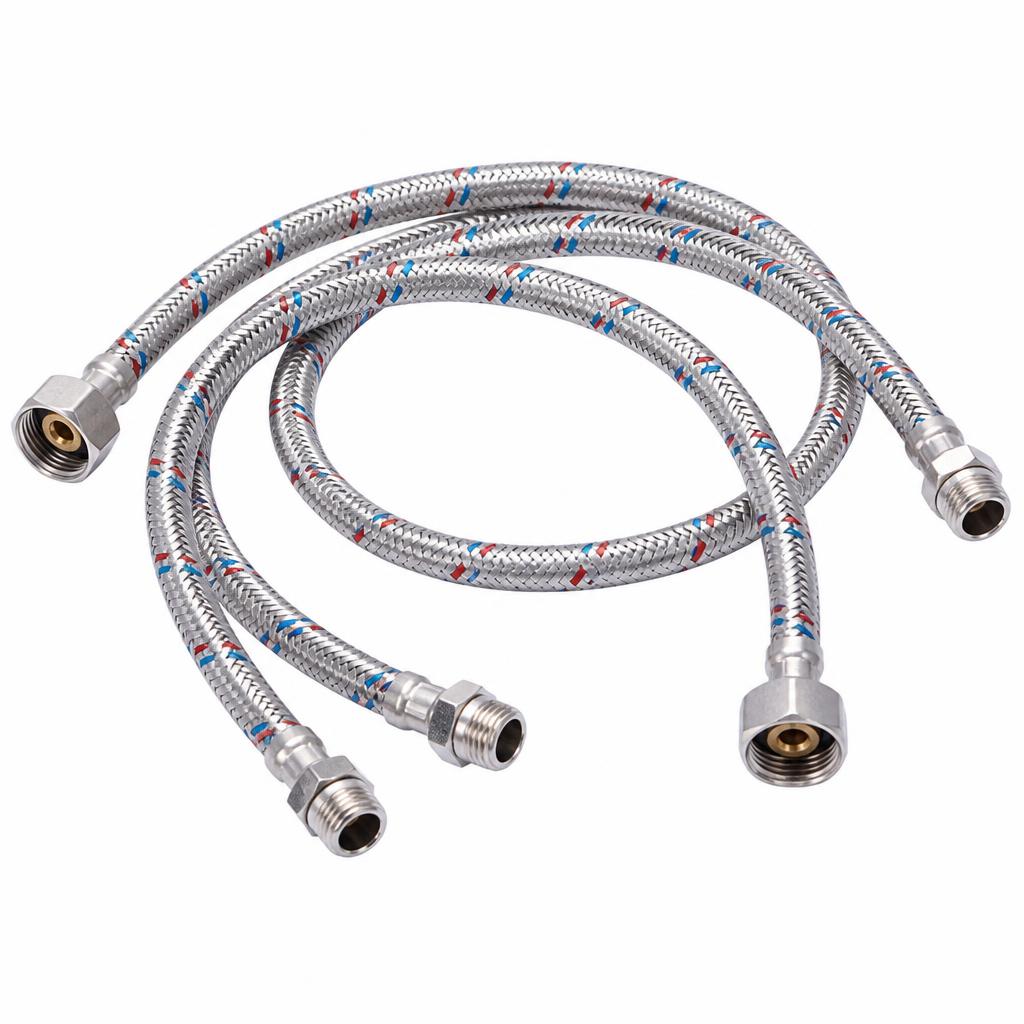
Flexible braided hoses 1/2 inch
2 pieces 60 cm, plus 2 isolating valves and the adaptors/compression or threaded fittings needed to match your garden supply point (check the existing outlet thread/pipe size before buying) — feeds the tap
28
Step 1 of 8
Full cut list, services check and setting out (all module sizes are FINISHED clad dimensions)
MATERIALS
TOOLS
Mitre saw→ 90° crosscut stop block
Circular saw with guide rail→ fine plywood blade
Angle grinder with diamond blade→ dry cut, outdoors
Tape measure and carpenter's square
PPE kit→ FFP2 mask, glasses, ear defenders
CUT LIST & SETTING OUT
- ✓Verify Module 3 has 8 legs cut
- ✓Cut door sub-frame rails and stiles
- ✓Label all four ply deck panels
Instructions
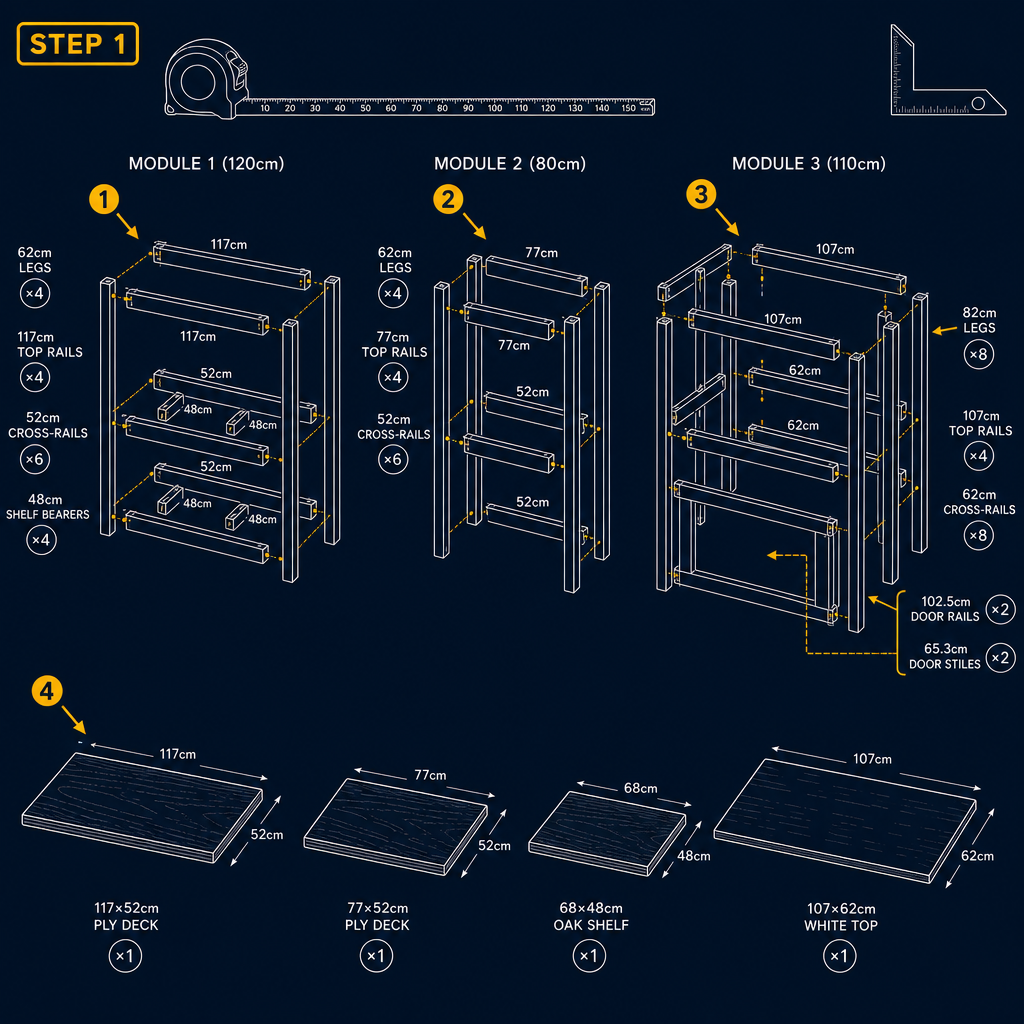
• Grill bench skeleton (finished 120 × 55 × 70 cm): 4 corner legs at 62 cm, 4 rails at 117 cm, 6 cross rails at 52 cm (two at the ends, one at mid-span under the top only), 4 shelf bearers at 48 cm (these carry the oak shelf; no ply deck here). No mid legs — the shelf bay stays clear. • Prep module skeleton (finished 80 × 55 × 70 cm): 4 corner legs at 62 cm, 4 rails at 77 cm, 6 cross rails at 52 cm, 4 shelf bearers at 48 cm. • Sink unit skeleton (finished 110 × 65 × 90 cm): 8 legs at 82 cm, 4 rails at 107 cm, 8 cross rails at 62 cm, plus a recessed door sub-frame: 2 horizontal rails at 102.5 cm and 2 stiles at 65.3 cm. All skeleton plan dimensions (117 × 52, 77 × 52, 107 × 62) are OUTSIDE dimensions over the battens; adding 12 mm cement board plus ~2 mm render to each face gives the finished clad sizes quoted above. • 18 mm plywood decks: 117 × 52 cm, 77 × 52 cm, 107 × 62 cm, plus one prep-module shelf deck cut to the measured clear opening between the legs (nominally 68 × 43 cm, less 3 mm each side) to drop onto the bearers (this is the only shelf deck — the grill bench shelf is solid oak). • Levelling feet: 4 + 4 + 8 = 16 required. • Cut all 12 mm cement board outdoors with the diamond blade — wear an FFP2 mask, silica dust is harmful.
Width check: each clad face adds 12 mm board + ~2 mm render, i.e. ~14 mm per end. To land finished widths of 120 / 80 / 110 cm, cut rails so the skeletons are 117.2 / 77.2 / 107.2 cm outside over the battens. Round to 117 / 77 / 107 cm only if you accept a ~306.4 cm total run instead of 310 cm; whichever you choose, use the same convention for the plywood decks. Shelf deck check: prep skeleton 77 × 52 cm outside over 45 mm battens gives 68 × 43 cm clear between legs in plan. Cut the shelf deck to your own measured clear opening minus 3 mm on each side rather than to a fixed figure.
Tip
Before cutting anything, confirm the site: a shut-off garden supply point and a drainage gully must both be within about 1.5 m of the right-hand module's back face, and the paving must be sound and roughly level. Route or extend these services first — they cannot be added once the run is clad. Note: cut the sink-unit door sub-frame rails to 98 cm (between the front corner legs), not 102.5 cm; stiles to suit a 65.3 cm clear height with the base 18 cm above ground.
Time & Waiting
Active work
3-4 hours
People
1 person
Swipe or use ← → keys
Want to follow this guide step by step or log your own build?
Open in the Makeit App