
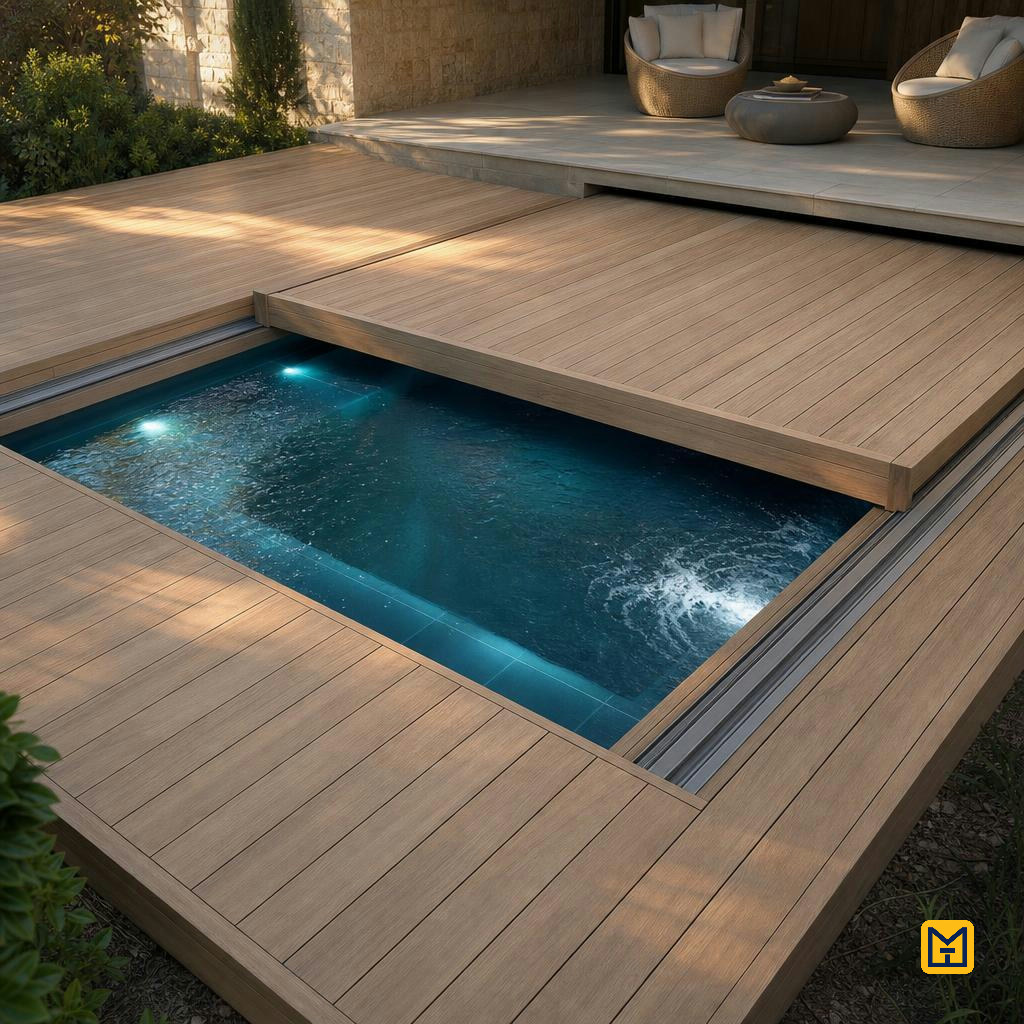
Heated Garden Plunge Pool with Motorised Sliding Deck Lid
by Makeit_official
Build a 4.5 × 3.0 m in-ground plunge pool that steps from 60 cm to 1.5 m deep, with a bought heat pump, filtration, air bubbles and colour LEDs, all hidden by a hardwood deck lid that slides on rails into a bay under the terrace at the push of a button. It is aimed at a confident DIYer who is happy hiring a mini digger and blockwork tools, and who will bring in a qualified electrician for the final connections.
Excavation & base slab
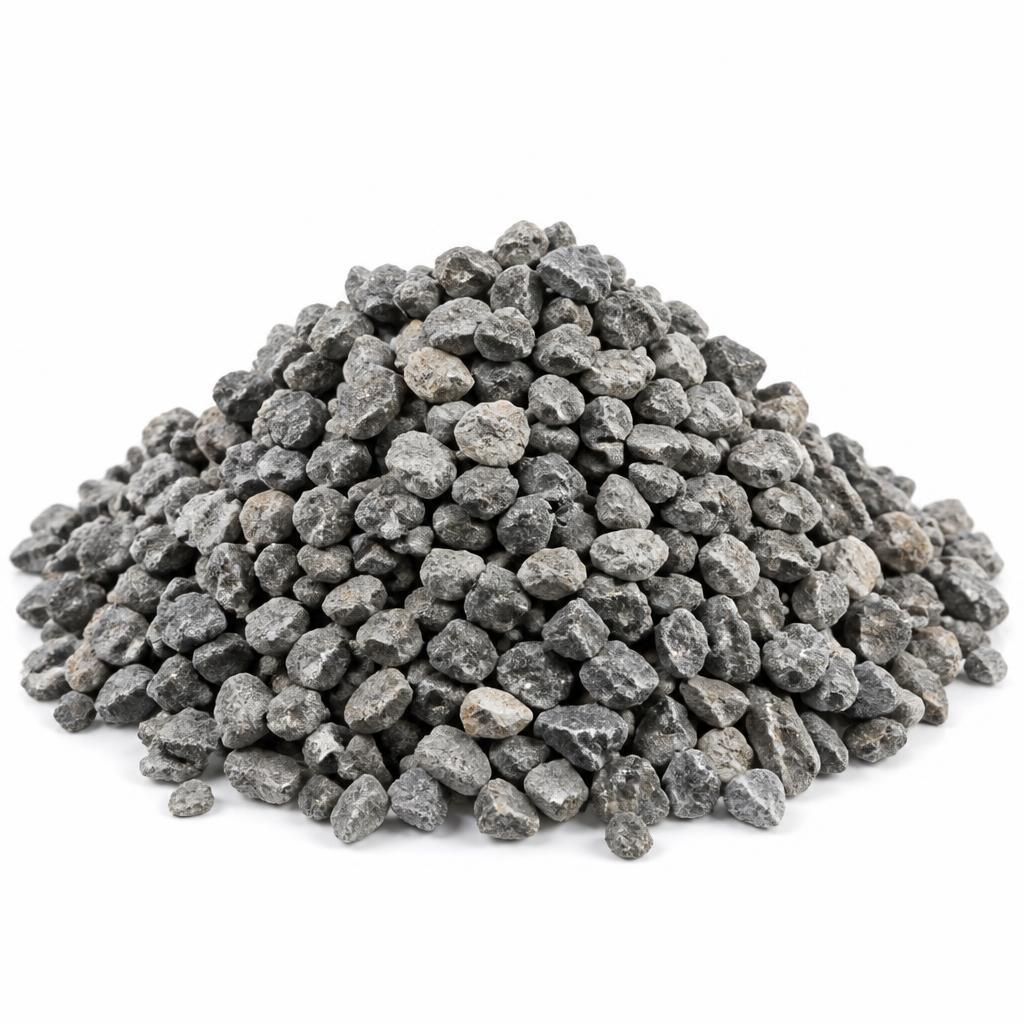
Crushed stone sub-base
3 tonnes of 0/32 mm crushed hardcore (150 mm compacted layer under the slab)
150
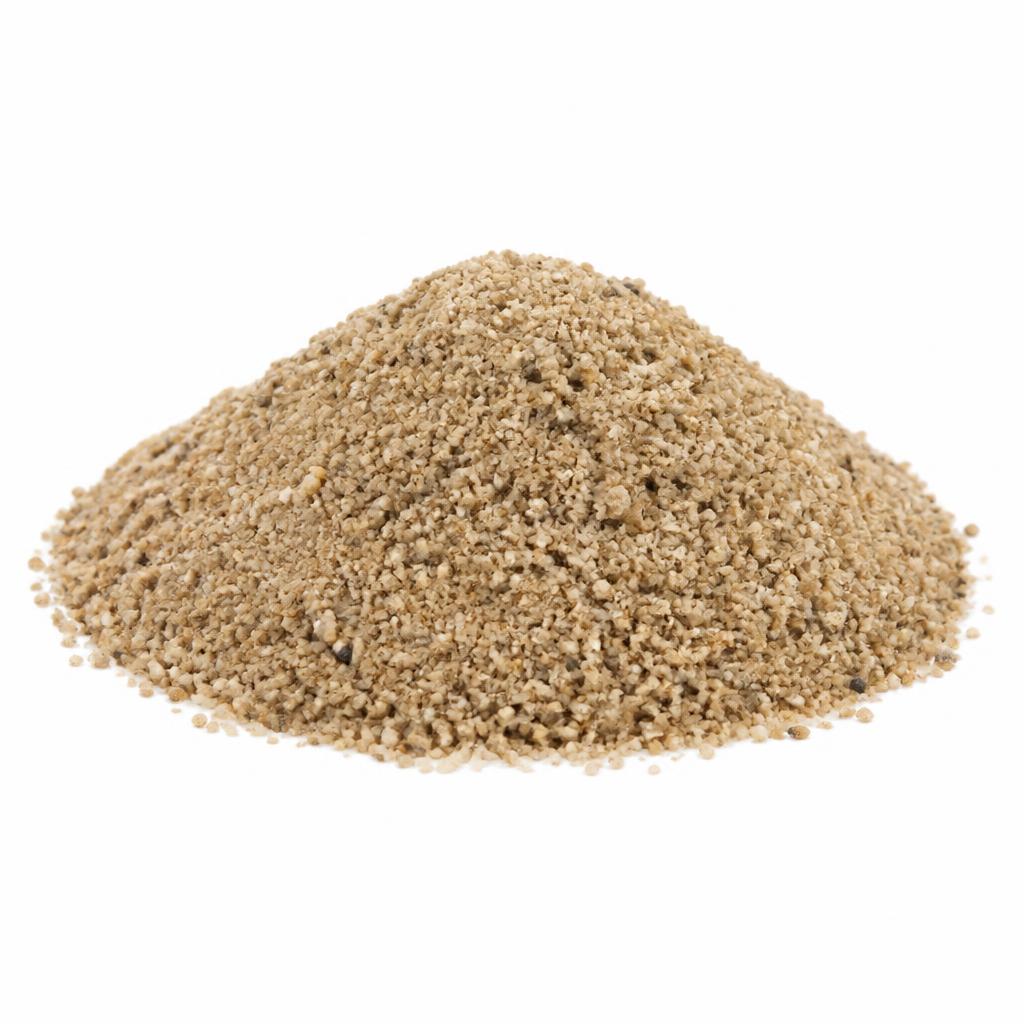
Sharp sand blinding
0.5 tonne (25 mm smoothing layer over the hardcore)
40
Damp proof membrane
1 roll, 0.3 mm thick, 4 × 25 m (slip and moisture layer under the slab)
45
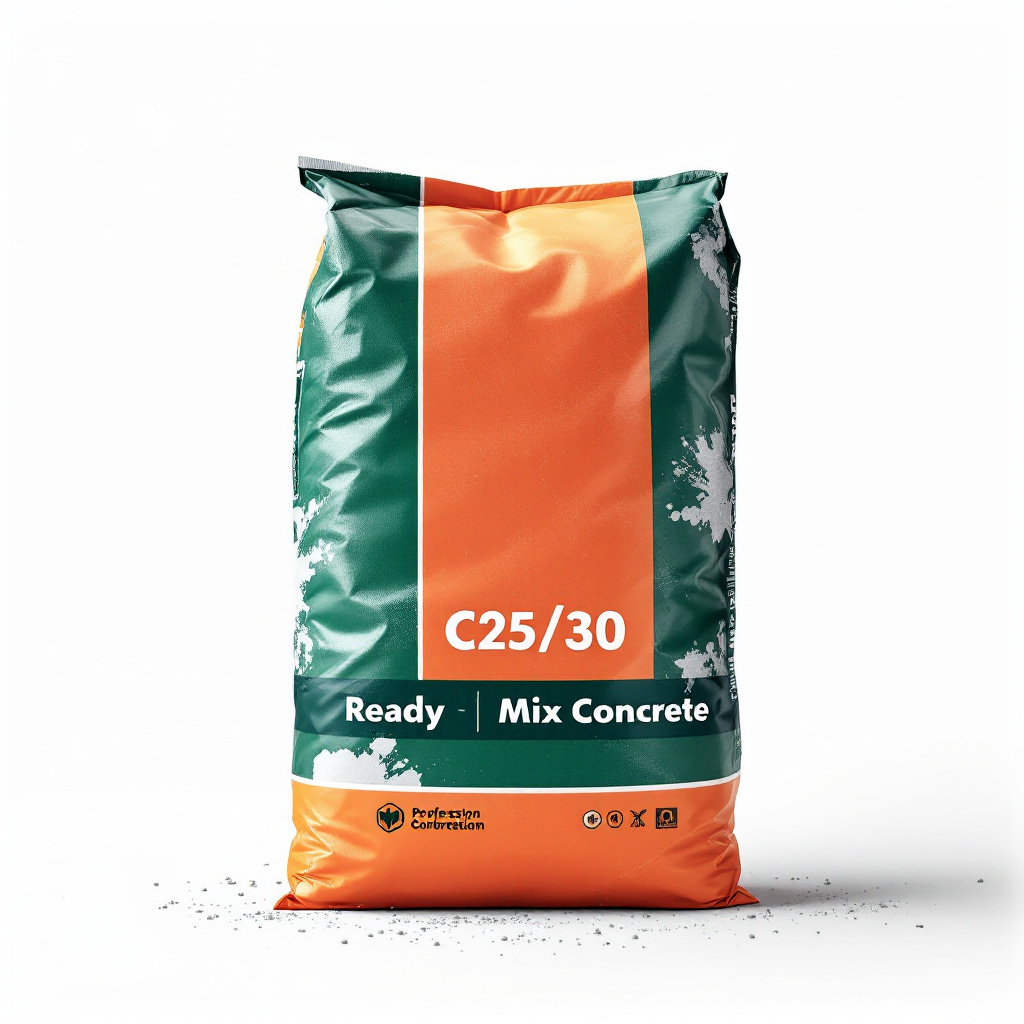
Ready-mix concrete C25/30
4.5 m³ delivered (200 mm thick base slab, 5.4 × 3.9 m)
700
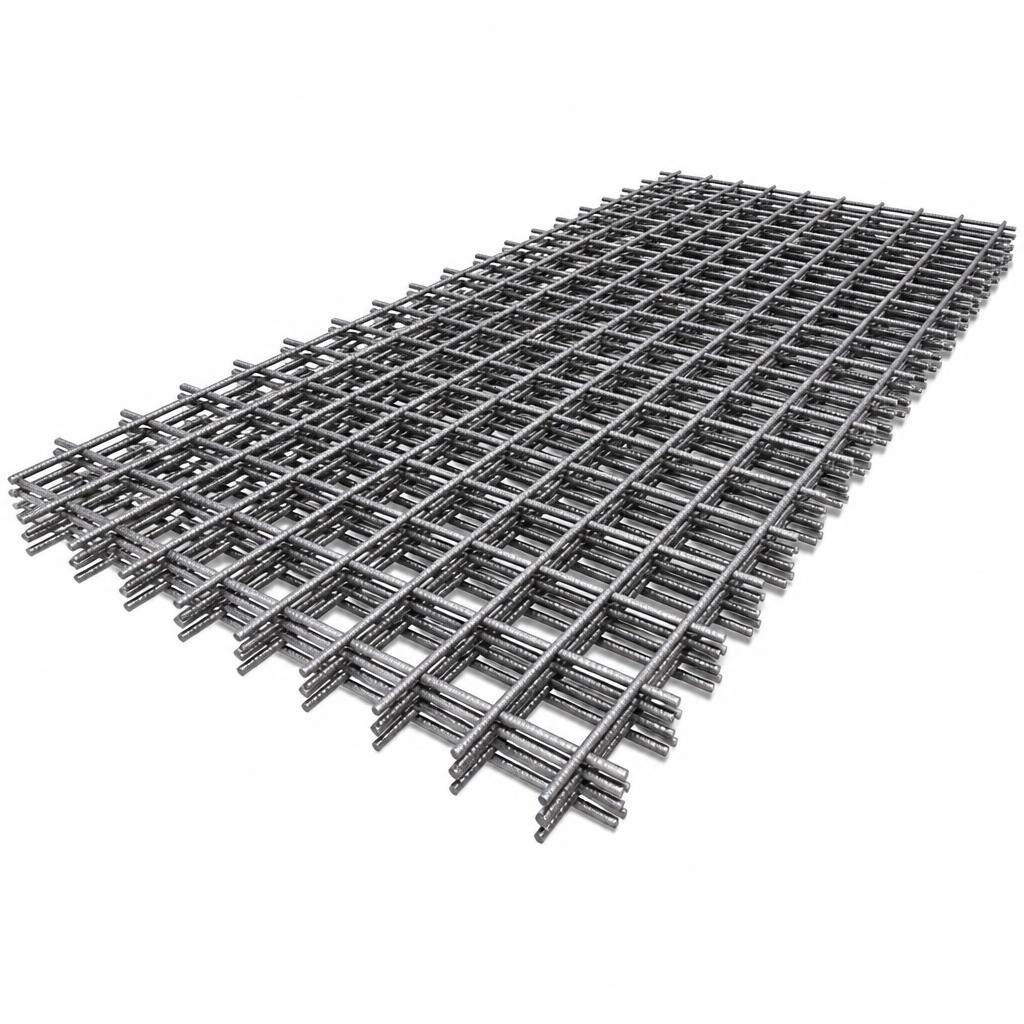
Steel reinforcement mesh
3 sheets, 4.8 × 2.4 m, 8 mm bars at 200 mm spacing (slab reinforcement)
180
Steel reinforcing bar 12 mm
30 bars, 6 m long (wall starter bars and ring beam steel)
250
Perforated land drain pipe
10 m of 80 mm perforated pipe plus 0.5 tonne pea gravel (groundwater relief around slab)
80
Pool shell
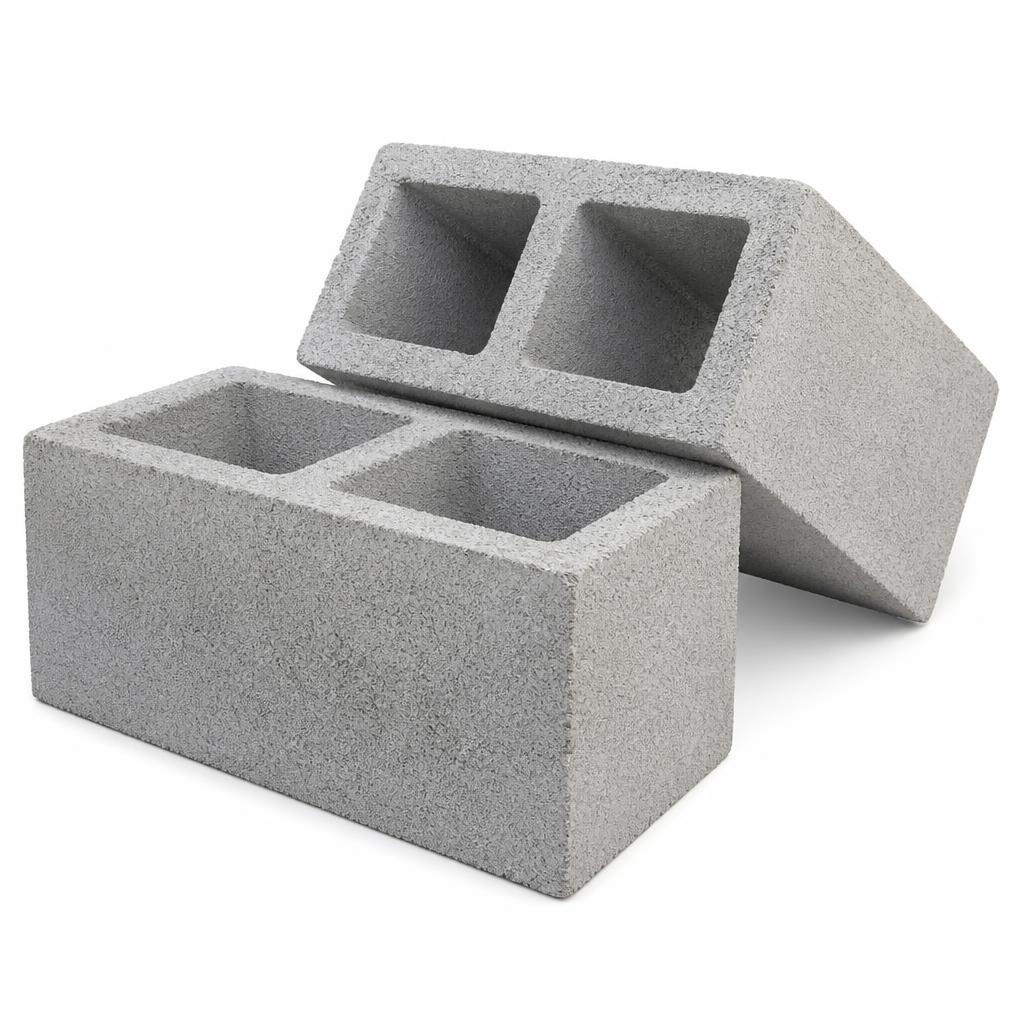
Hollow concrete blocks
250 blocks, 440 × 215 × 215 mm (pool walls and plant chamber walls)
1000
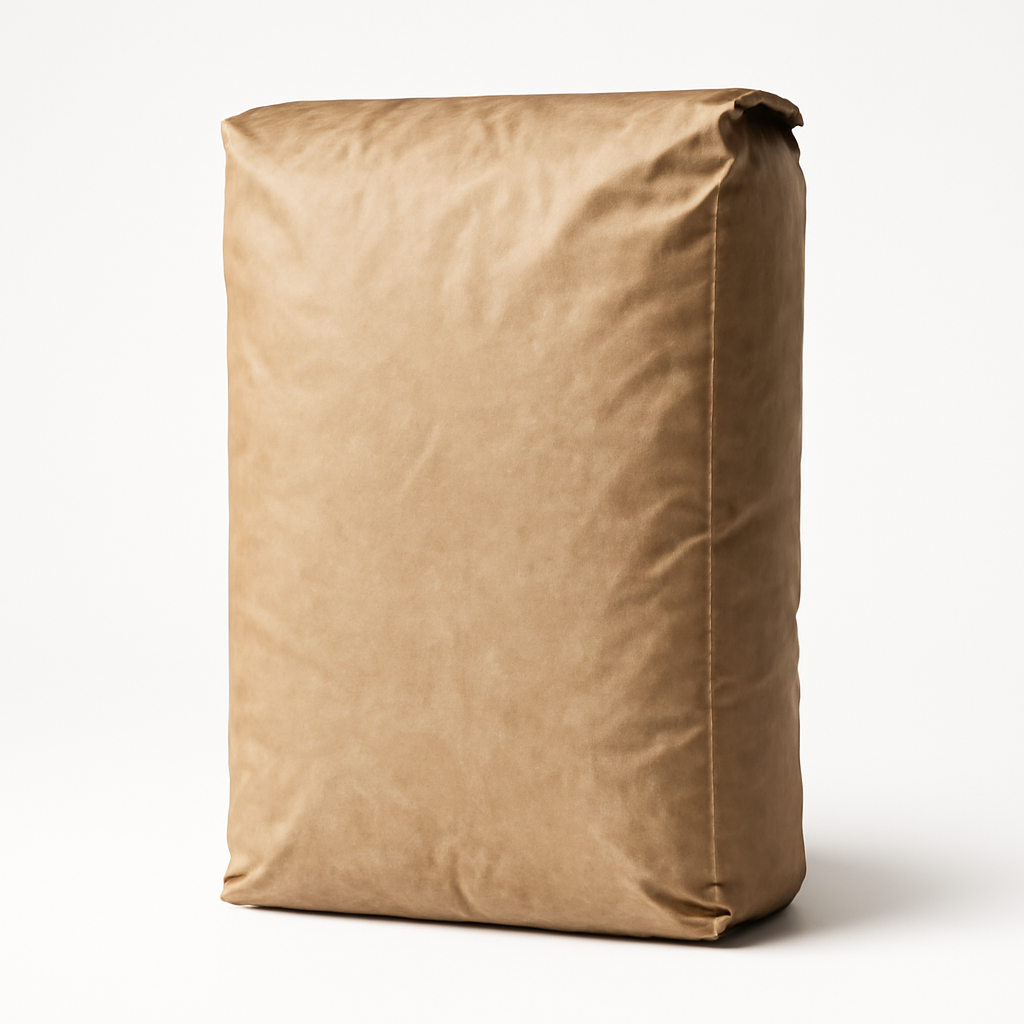
Cement
45 bags, 25 kg (mortar, core filling, render and floor screed)
360
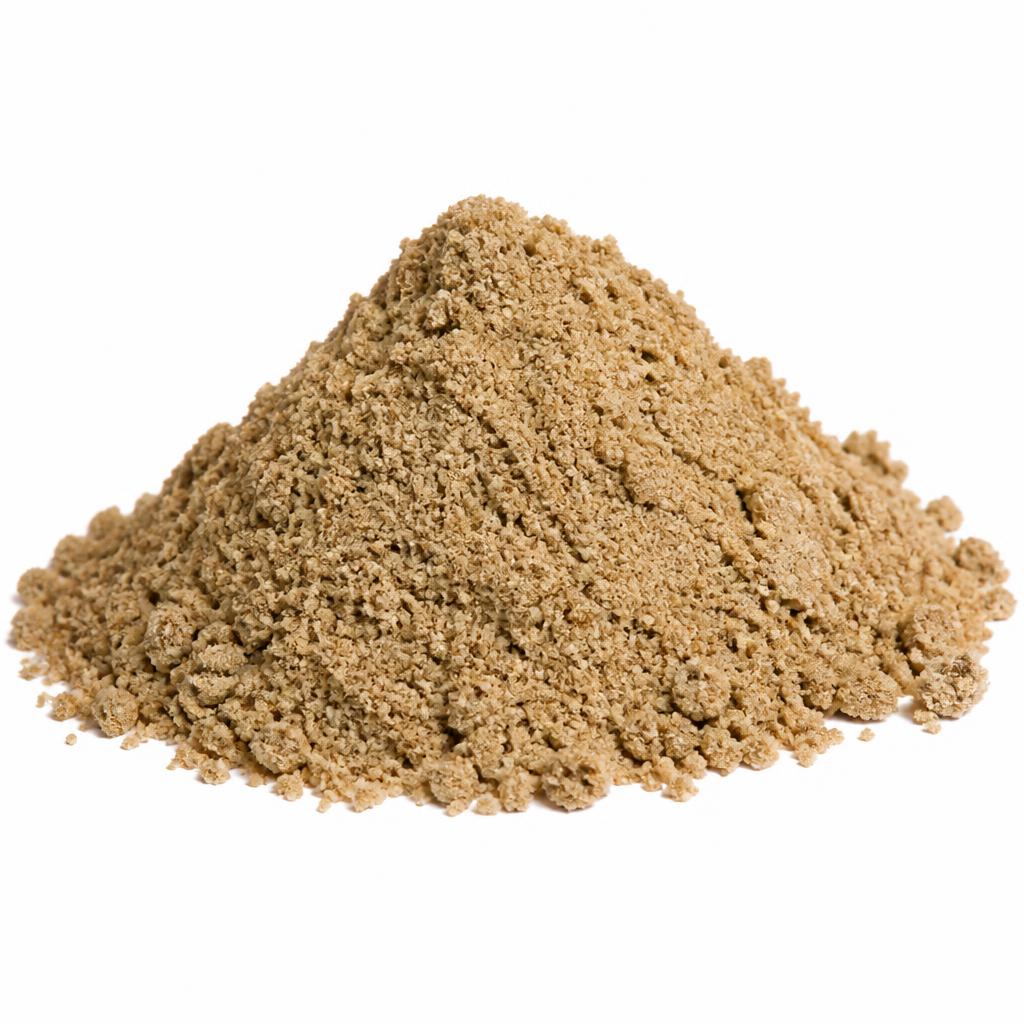
Building sand and ballast
2 tonnes building sand plus 2 tonnes ballast (mortar, screed and core-fill concrete)
260
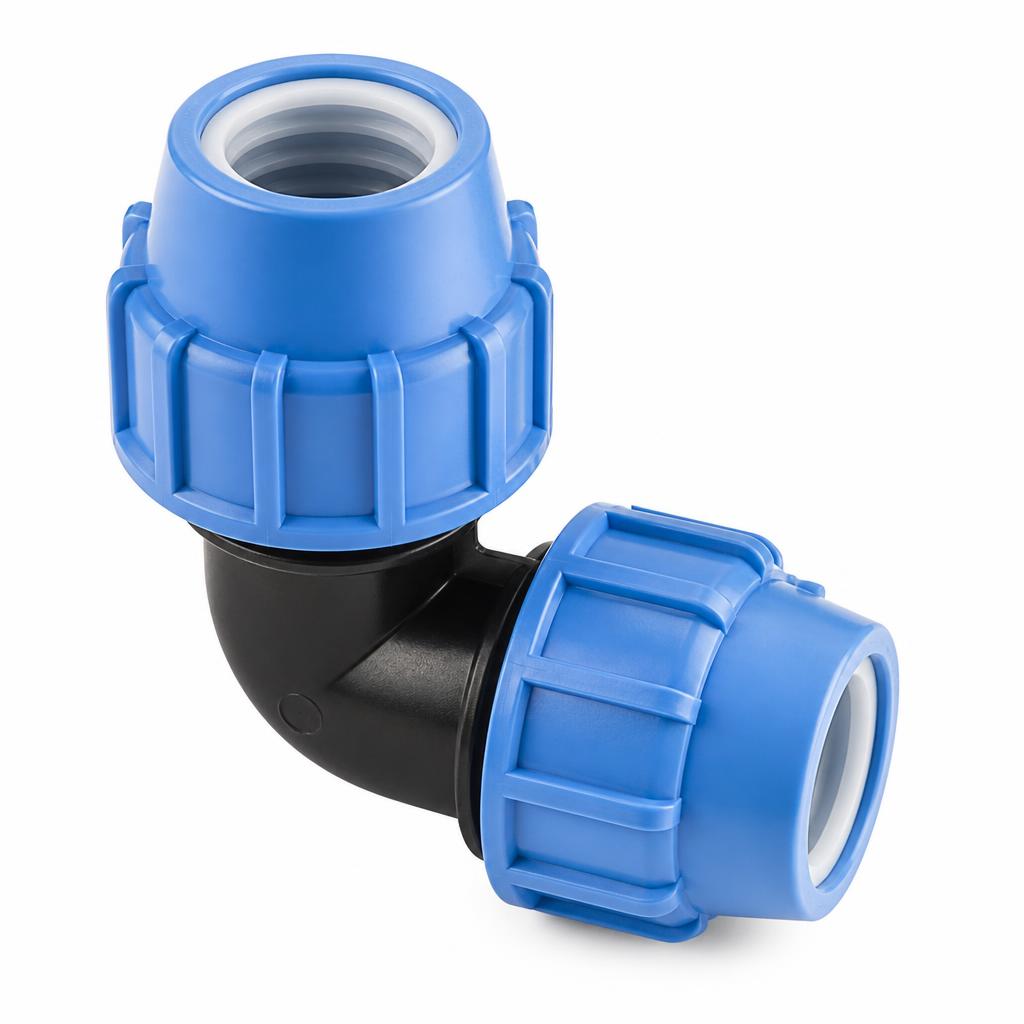
Waterproofing render additive
10 L acrylic waterproofer (mixed into the 12 mm internal render)
90
Liner protection felt
35 m² of 400 g/m² non-woven geotextile (cushion between render and liner)
130
Reinforced PVC pool liner
Made-to-measure hung liner, 0.8 mm reinforced, approx 45 m² developed area (sloping floor length 4.6 m, not plan 4.5 m), for a 4.5 × 3.0 m pool, 0.6–1.5 m deep
1400
Liner hanging rail
16 m of aluminium bead rail plus stainless fixings (holds the liner top edge)
130
Porcelain bullnose coping
30 pieces, 600 × 300 × 20 mm, matte anthracite (edge trim at the two short ends and outer border)
500
Pool services
Turn-key filtration set
1 set: 0.75 kW self-priming pump, 500 mm sand filter, 6-way valve, 150 kg filter sand (10 m³/h circulation)
725
Inverter heat pump
1 unit, 9 kW output, single phase 230 V (heats 13.5 m³ to 28 °C)
1500
Air blower and bubble jets
1 blower, 1.1 kW, plus 12 floor bubble jets and a 50 mm air manifold (bubble bed in the shallow shelf)
450
RGB LED pool lights
2 flat surface-mount lamps, 12 V 25 W, with 100 W transformer and remote (wall lighting)
350
Skimmer and fittings
1 wide-mouth liner skimmer, 2 wall return inlets, 1 main drain with anti-vortex cover
200
PVC pressure pipe and fittings
35 m of 50 mm pipe, 40 elbows and tees, 5 ball valves, 1 L solvent cement (all circulation and air lines)
340
Armoured electrical cable
25 m of 3-core 4 mm² steel wire armoured cable plus weatherproof isolators and an RCD unit (plant supply)
315
Pool chemicals starter kit
1 kit: chlorine tablets, pH minus, flocculant, test strips (water balancing)
90
Sliding deck lid
Aluminium box section 80 × 40 mm
12 lengths, 4 m long, 3 mm wall (perimeter frames of both lid panels: 4 × 3.50 m rails and 4 × 2.47 m stiles cut one member per length = 8 lengths, plus 4 lengths for outrigger brackets, drag catches and offcuts)
460
Aluminium box section 60 × 40 mm
12 lengths, 4 m long, 3 mm wall (cross bearers under the deck boards)
460
Hardwood decking boards
36 boards, 3.6 m × 145 × 21 mm, smooth face (visible lid surface; boards run across the 3.50 m panel width, 16 per panel = 32 required plus waste allowance)
1050

Stainless V-track rail
28 m of 30 × 30 mm stainless V-profile track with fixing lugs (two rail pairs)
420
V-groove wheels
12 sealed stainless wheels, 90 mm diameter, 150 kg each, with axle brackets (panel running gear)
300
Sliding gate motor kit
1 kit, 24 V rack-and-pinion, 800 kg rating, with 5 m nylon rack, 2 remotes, photocells and safety edge
600
Stainless bolts M8
150 A4 stainless M8 × 40 mm bolts with nuts and washers (frame and wheel fixings)
120
Stainless decking screws
700 screws, 4.5 × 45 mm, A4 stainless (deck boards to bearers)
90
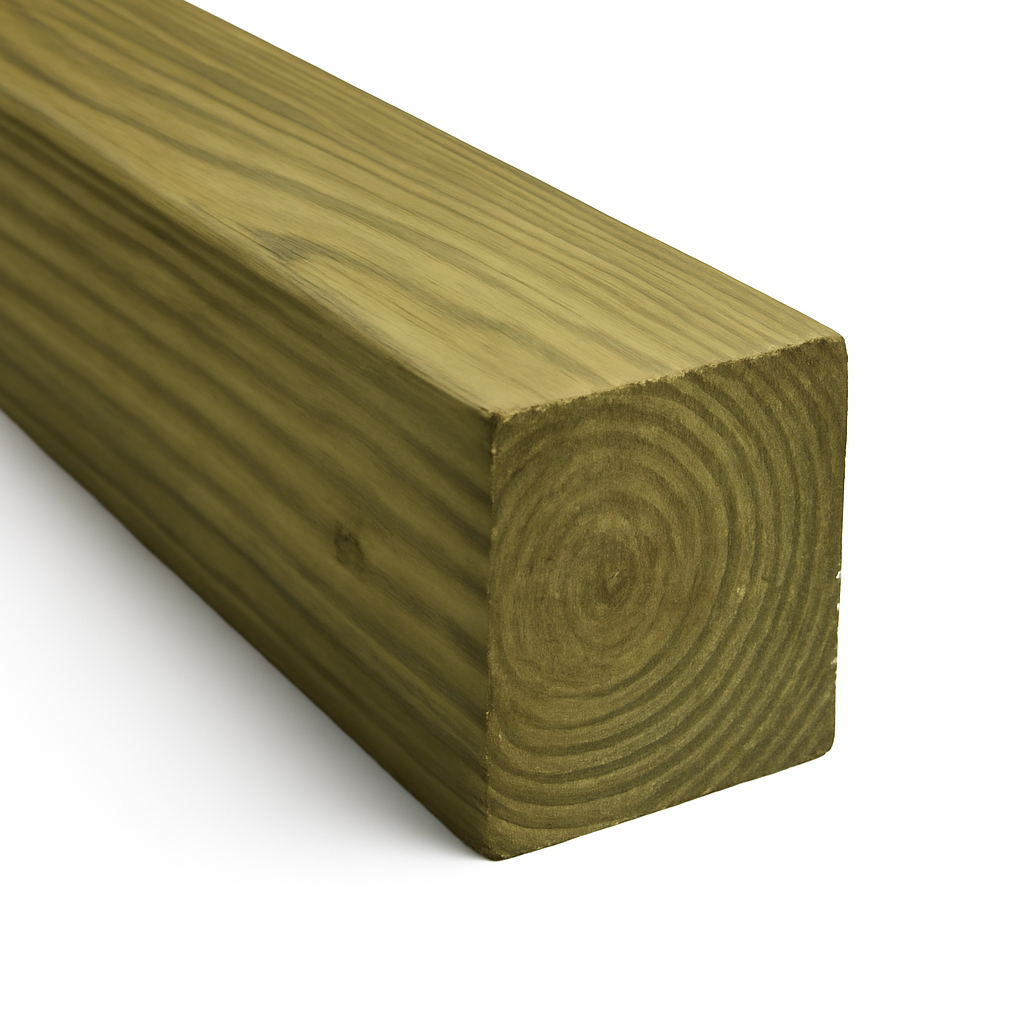
Treated timber joists
12 lengths, 3.9 m × 145 × 45 mm, pressure treated (raised terrace frame over the 3.6 m wide parking bay, allowing 150 mm bearing on the sleeper walls each end)
200
Finishing
Hardwood decking oil
5 L clear UV oil (two coats on the lid boards)
75
Pool-grade silicone sealant
6 cartridges, neutral cure (fitting flanges and coping joints)
45
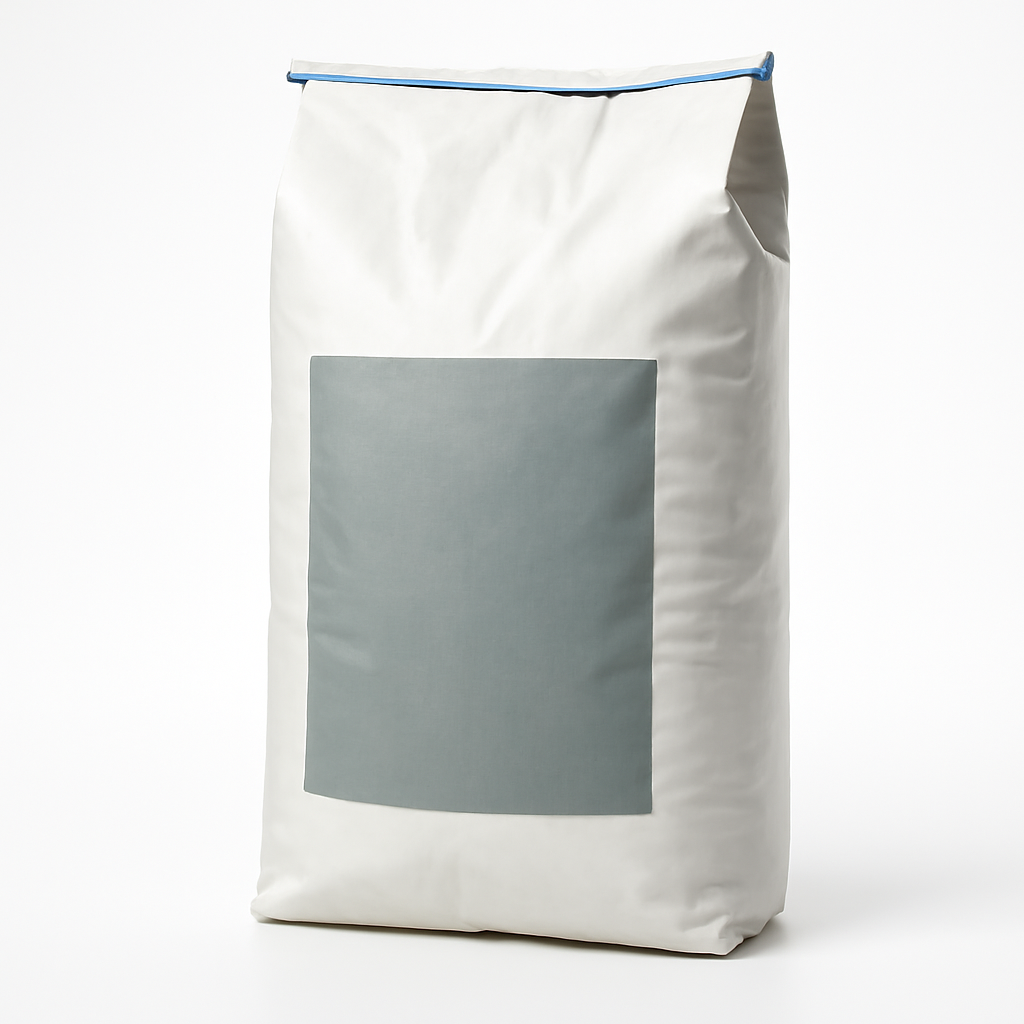
Tile adhesive and grout
20 kg flexible adhesive and 5 kg grey grout (bedding the coping pieces)
60
Step 1 of 7
Set out the pool and prepare the full cut list
TOOLS
Rotary laser level→ self-levelling, datum at terrace deck
Spirit level 2 m
SET OUT POOL FOOTPRINT
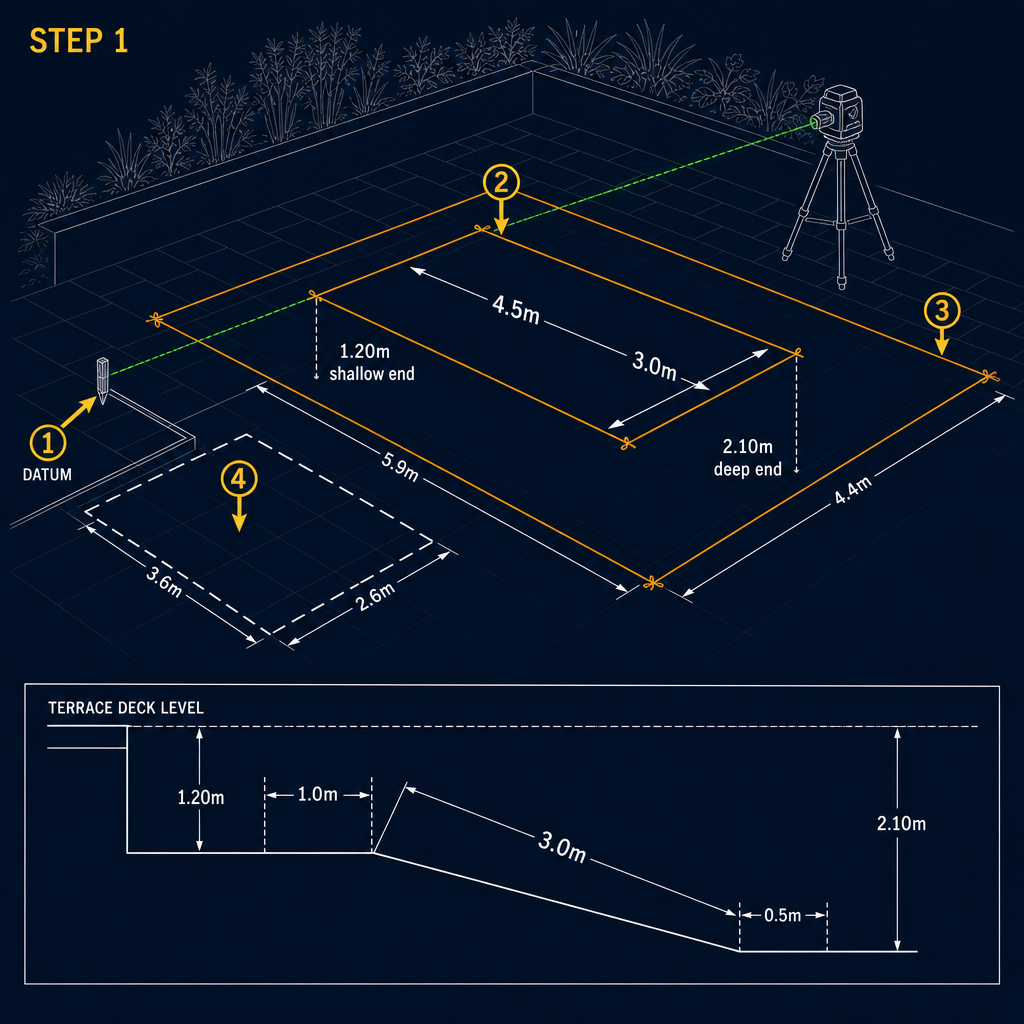
- ✓Drive datum peg flush with terrace deck
- ✓String out both pool and excavation boxes
- ✓Mark parking bay against terrace edge
Instructions
• Set a datum peg at existing terrace deck level; all depths below are measured from it. • String out internal water box 4.5 × 3.0 m; excavation box 5.9 × 4.4 m with working space. • Floor profile measured in plan along the 4.5 m: 1.2 m shallow shelf + 2.3 m plan run of slope (0.9 m fall, giving 2.47 m developed slope length and a 1:2.56 rake) + 1.0 m deep flat = 4.5 m total. • Water surface sits 0.12 m below datum (top of ring beam). Dig depths below datum: 1.00 m at the shallow shelf and 1.90 m at the deep flat, which after the 200 mm slab and roughly 50 mm of screed and render give 0.6 m and 1.5 m water depth. • Mark the lid parking bay: 2.6 m deep × 3.6 m wide against the terrace edge.
Time & Waiting
Active work
3-4 hours
People
2 people
Wait before next step
1-2 weeks for material delivery
Swipe or use ← → keys
Want to follow this guide step by step or log your own build?
Open in the Makeit App