
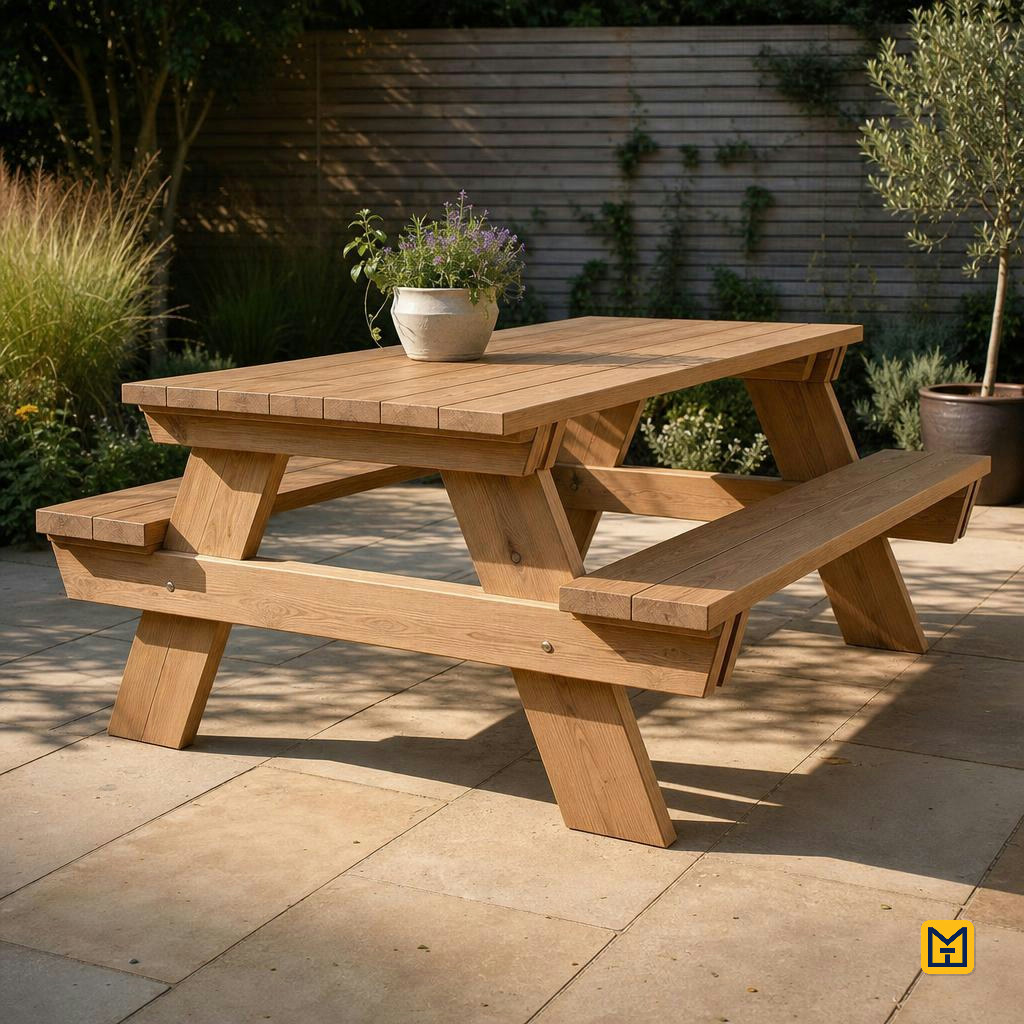
Classic Wooden Picnic Table with Integrated Benches
by Makeit_official
A full-size outdoor picnic table measuring 2.40 m long and 0.75 m tall, with two integrated bench seats on either side. Perfect for garden owners, families or anyone wanting a durable outdoor dining spot they can build themselves.
Wood
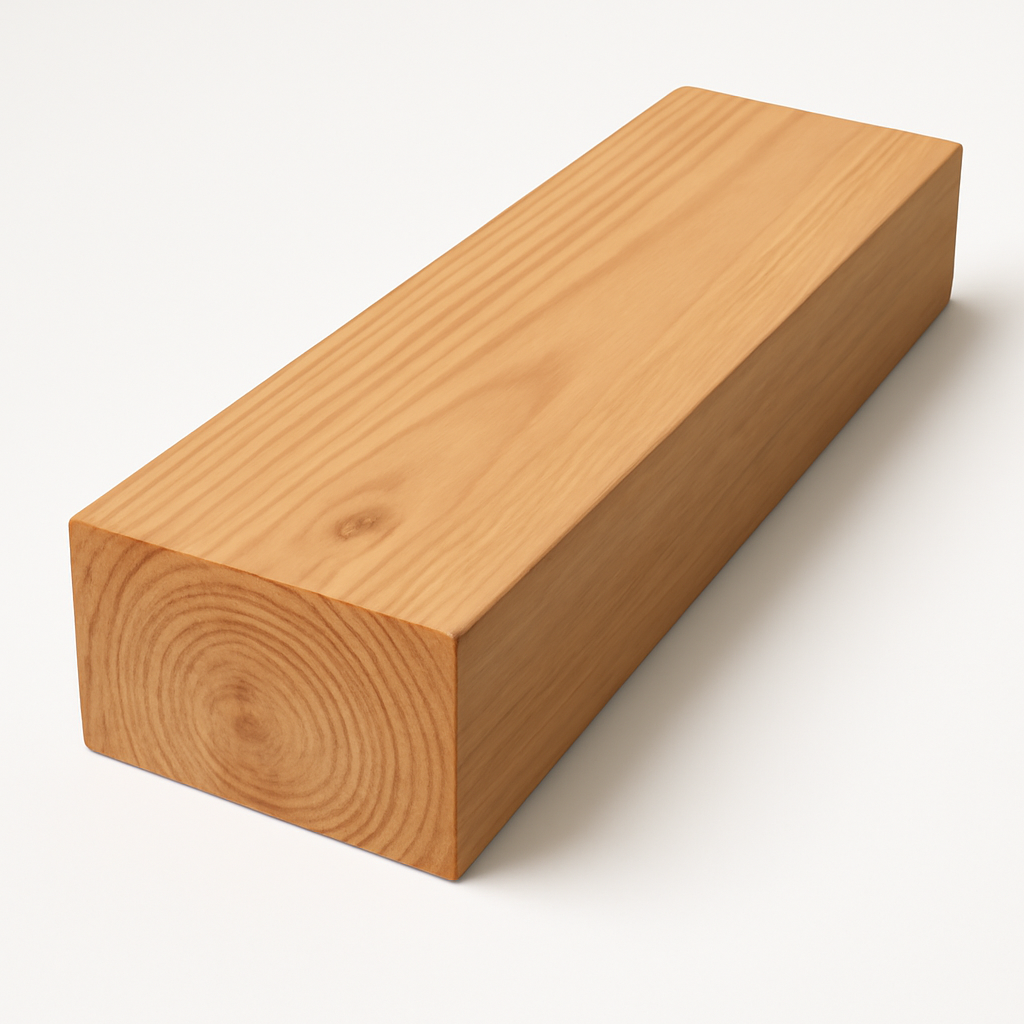
Timber planks for tabletop (8 cm thick × 15.5 cm wide, 2.40 m long) — 5 planks at 15.5 cm with four 0.5 cm gaps = 0.795 m ≈ 0.80 m width
5 planks
60
Timber planks for bench seats (8 cm thick × 17.25 cm wide, 1.80 m long) — 2 per bench give 0.35 m seat width with a 0.5 cm gap
4 planks (2 per bench)
40
Timber for A-frame legs (10 cm × 5 cm, cut 1.05 m long, mitred 30° from vertical) — plus 2 bench bearers 10 cm × 5 cm × 1.60 m to carry the seat planks
4 leg pieces + 2 bench bearers
30
Centre stretcher rail (runs lengthways under table between the two end frames, 1.70 m long)
1 piece
15
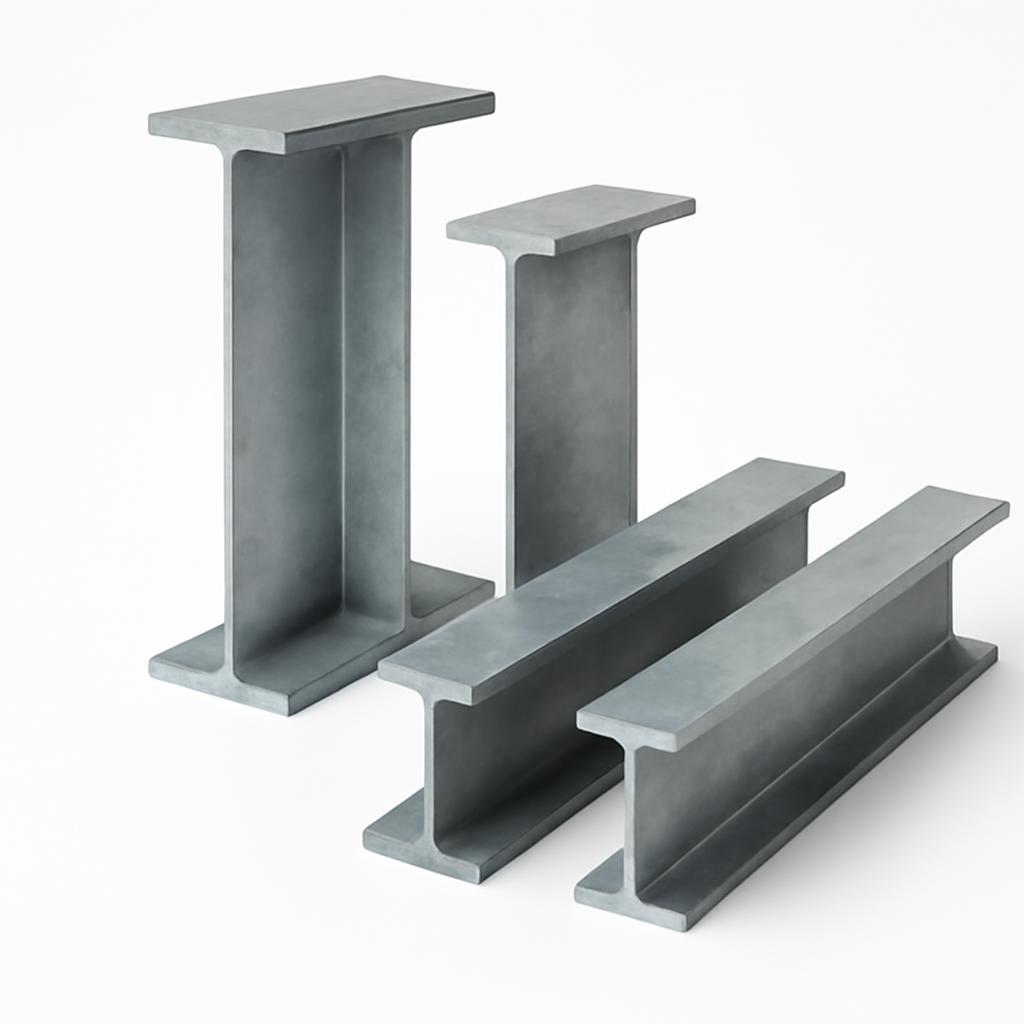
Support beams: 2 × 0.80 m cross-beams (one per A-frame top, carries tabletop) + 2 × 2.20 m side rails (connect the frames at tabletop level)
4 pieces
20
Hardware
Galvanised carriage bolts with washers and nuts
approx. 16
12
Galvanised wood screws (various lengths)
approx. 60
8
Finishing

Outdoor wood oil or weatherproof stain
approx. 1 L
15
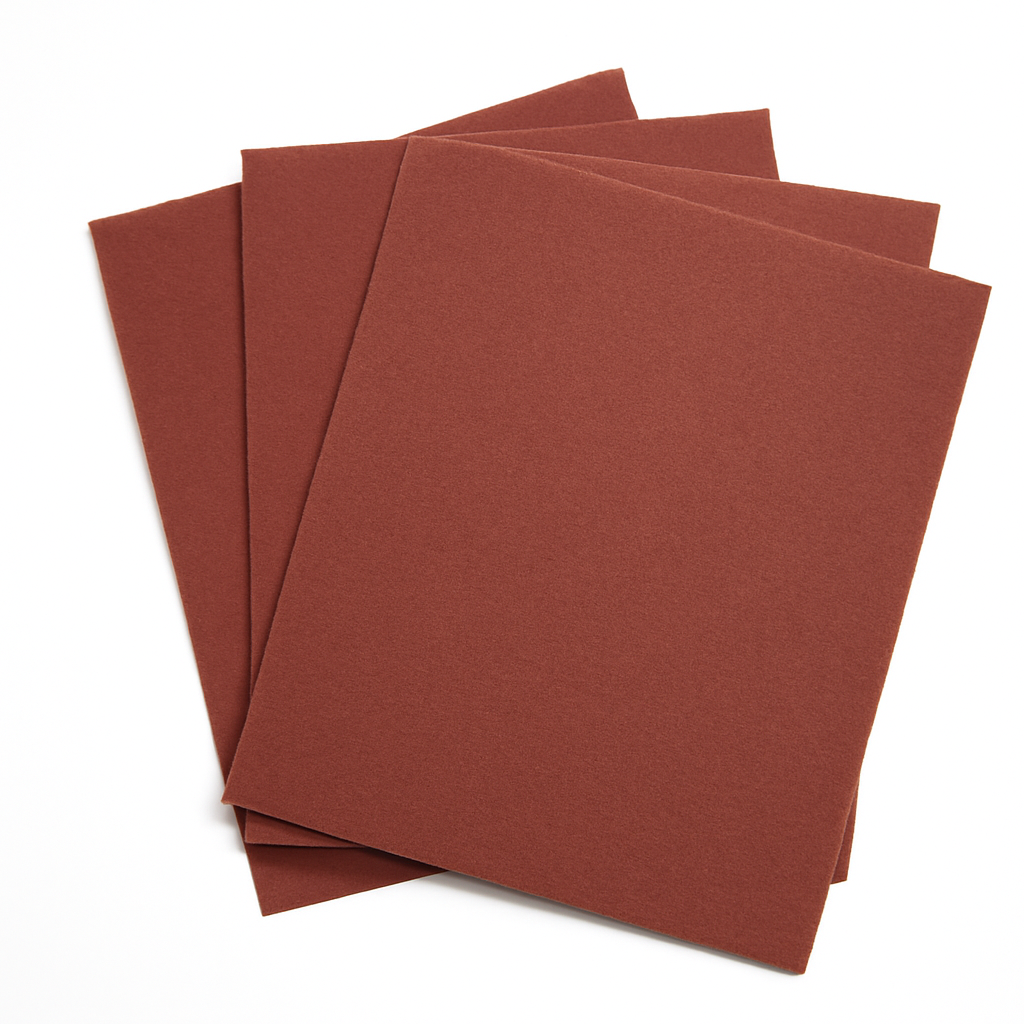
Sandpaper (80 and 120 grit)
5–6 sheets
5
Step 1 of 6
Gather materials and mark all pieces
MARK AND GROUP ALL PIECES
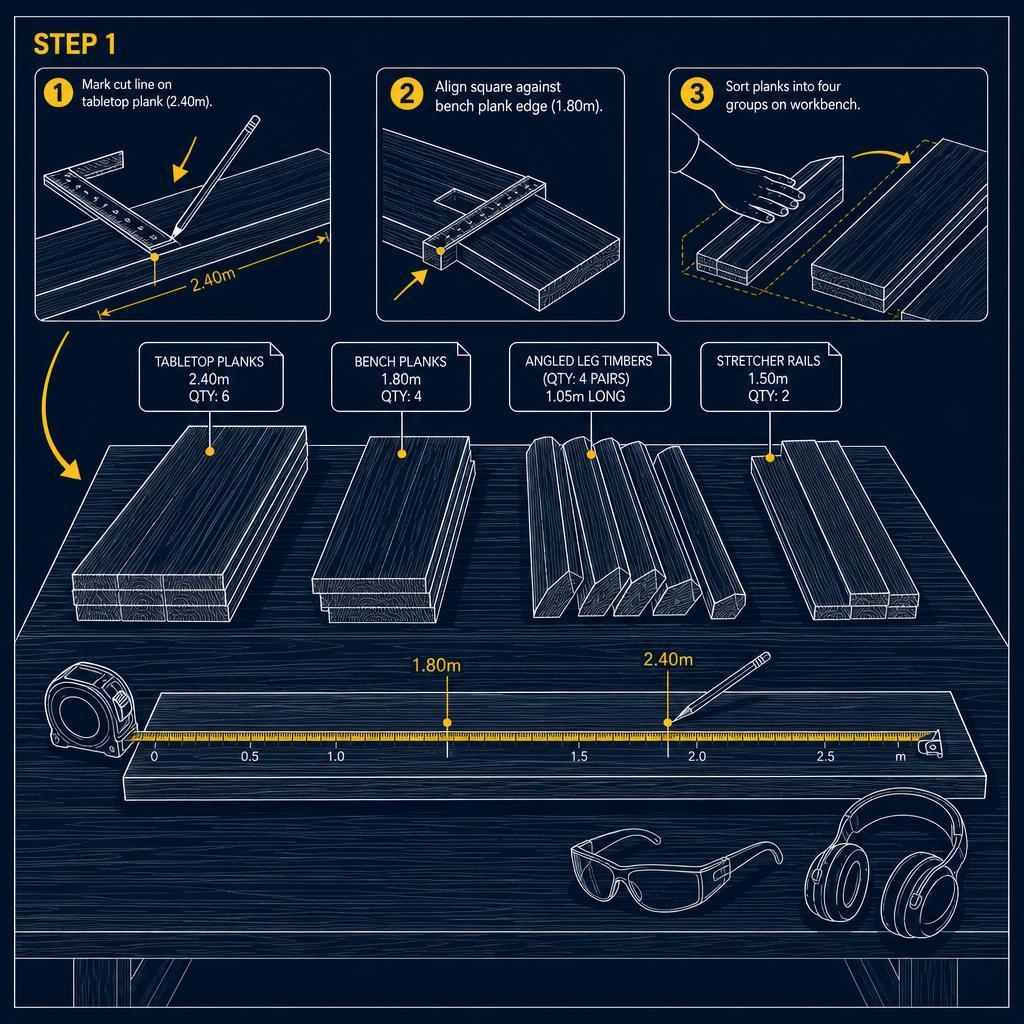
- ✓Check all dimensions against reference
- ✓Mark cut lines with square and pencil
- ✓Group planks by role before cutting
Instructions
• Working dimensions (no image needed): tabletop 2.40 m long × 0.80 m wide (5 planks of 15.5 cm with 0.5 cm gaps); total height 0.75 m; bench seat height 0.45 m; end frames spaced 1.70 m apart along the table; leg splay 30° from vertical giving a footprint of approx. 1.50 m across at the ground. • Cut list: 5 tabletop planks @ 2.40 m; 4 bench planks @ 1.80 m; 4 legs @ 1.05 m mitred 30° at both ends; 2 top cross-beams @ 0.80 m; 2 side rails @ 2.20 m; 1 centre stretcher @ 1.70 m; 2 bench bearers @ 1.60 m. • Mark all cut lines with tape measure, square and pencil before making any cuts, marking the 30° angle on both ends of each leg. • Group and label pieces by role — tabletop planks, bench planks, legs, cross-beams, side rails, stretcher, bench bearers.
Swipe or use ← → keys
Want to follow this guide step by step or log your own build?
Open in the Makeit App