
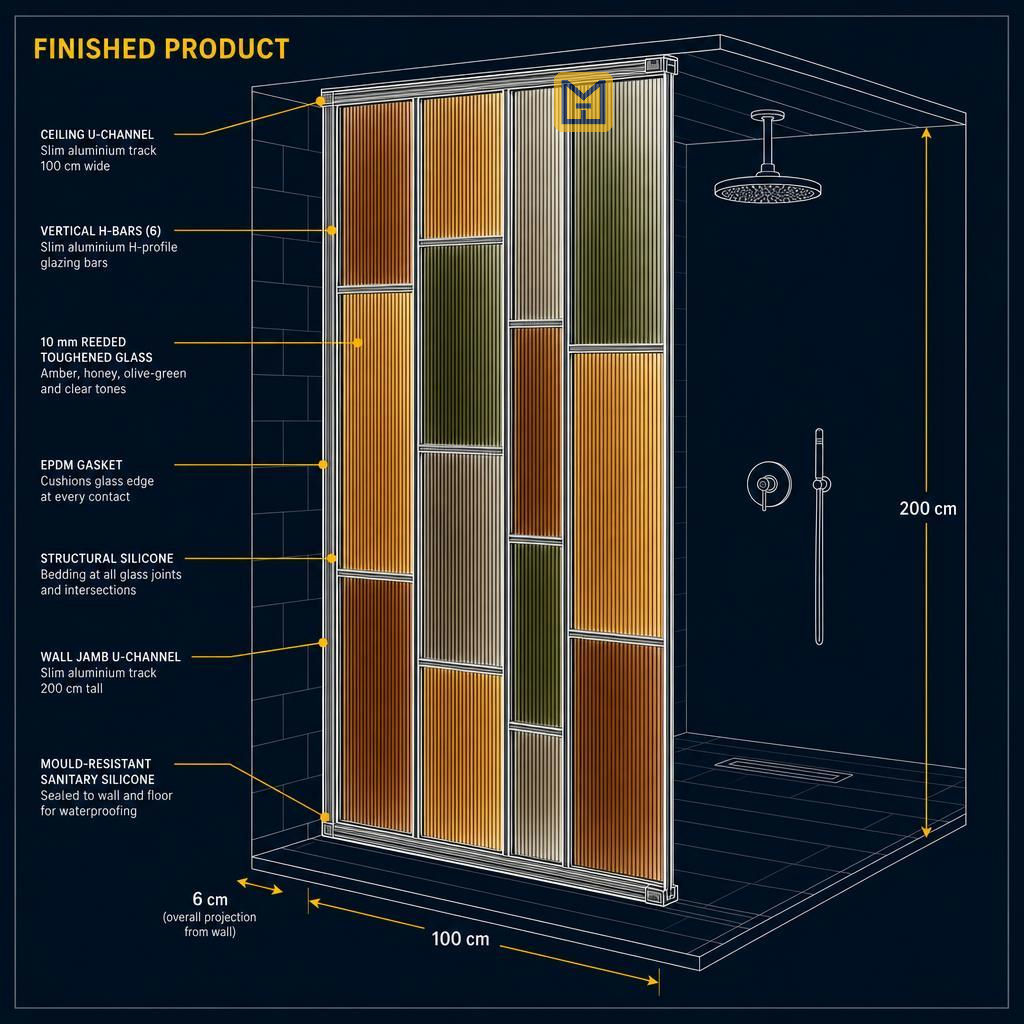
Fixed Stained-Glass Shower Screen with Aluminium Frame
by Nikos Papadopoulos
Build a fixed floor-to-ceiling shower partition made of amber, honey and green textured glass panels set into a slim brass-toned aluminium grid, exactly like the warm mosaic screen in the reference photo. Ideal for someone with some DIY experience who wants a designer wet-room divider without a door.
Metal
Aluminium U-channel profile
2 lengths — 25 mm wide, 15 mm deep, 100 cm long (top and bottom track for the screen)
Aluminium U-channel side jambs
2 lengths — 25 mm wide, 15 mm deep, 200 cm long (vertical wall jamb and open outer edge jamb)
Aluminium glazing bar (H-profile)
6 lengths — 12 mm wide slim H-section, cut to suit the mosaic grid (separates glass pieces)
Aluminium corner/connector brackets
8 internal L-brackets — 20 mm, with M4 grub screws (join profiles at corners and secure glazing bars)
Glass
Textured toughened glass panels
Approx. 12 rectangular pieces of reeded/cathedral toughened glass, 10 mm thick, in amber, honey, olive and clear tones, sizes to fit the grid (cut to order by a glazier)
Hardware
Structural glazing silicone
2 cartridges — neutral-cure, clear or bronze (beds glass into channels)
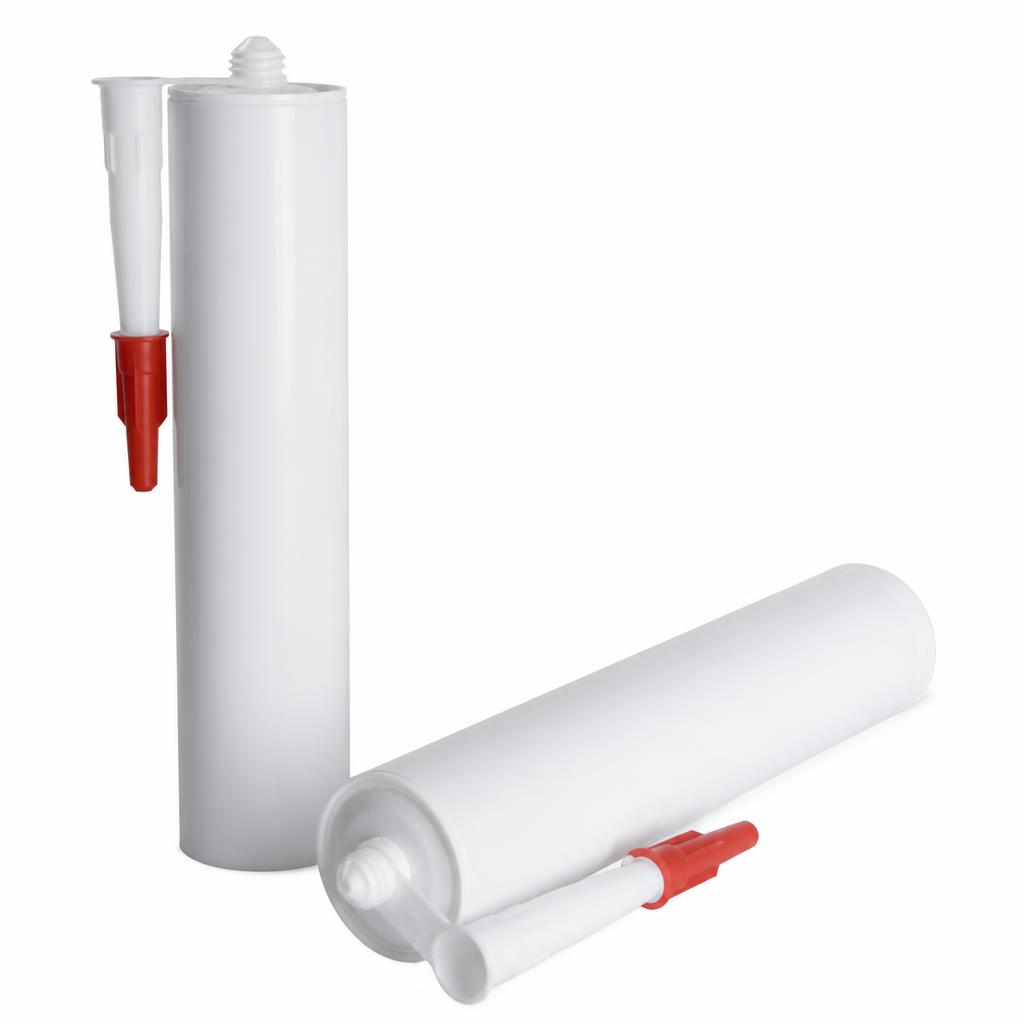
Sanitary silicone sealant
1 cartridge — mould-resistant, translucent (waterproofs floor and wall joints)
Wall/floor fixings
12 stainless screws 5 × 50 mm + tile plugs (anchor the tracks)
EPDM glazing gasket
3 m self-adhesive rubber strip, 10 mm channel (cushions glass in profiles)
Step 1 of 7
Measure the opening and cut all pieces (full cut list)
MATERIALS
TOOLS
Tape measure & spirit level
Mitre saw / hacksaw with aluminium blade→ aluminium blade
Metal file & deburring tool
MEASURE, MARK AND CUT
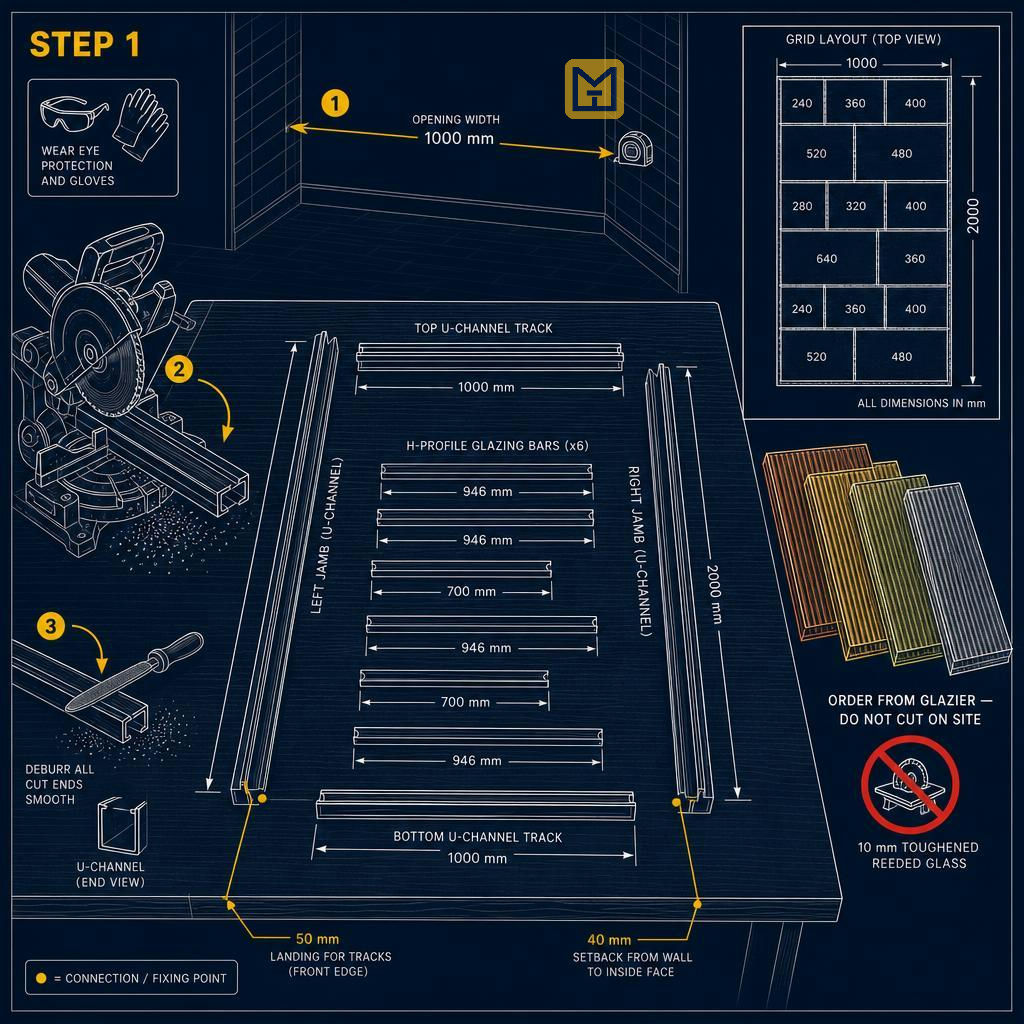
- ✓Measure opening width and height precisely
- ✓Cut all aluminium profiles to length
- ✓File and deburr every cut end
Instructions
Measure the shower opening precisely — target a screen 100 cm wide × 200 cm tall; confirm floor level and wall plumb.PERIMETER TRACKS (cut in this step): 2× Aluminium U-channel profile at 100 cm each (top and bottom); 2× Aluminium U-channel side jambs at 200 cm each (wall side and open outer edge).GLAZING BARS (cut in this step): 6× Aluminium glazing bar (H-profile) — cut lengths to divide the face into vertical columns 15–30 cm wide and to provide horizontal offsets; exact lengths depend on your layout but all must fit between floor and ceiling tracks (nominally 200 cm minus the channel depths of top and bottom tracks).GLASS (order now, not cut on site): approx. 12 toughened reeded panels, 10 mm thick, sized to each grid cell minus 3 mm all round for gasket clearance — supply the glazier with your final grid drawing.File and deburr every aluminium cut end; wear safety glasses and gloves when sawing metal.
Time & Waiting
Active work
1-2 hours
People
1 person
Swipe or use ← → keys
Want to follow this guide step by step or log your own build?
Open in the Makeit App