
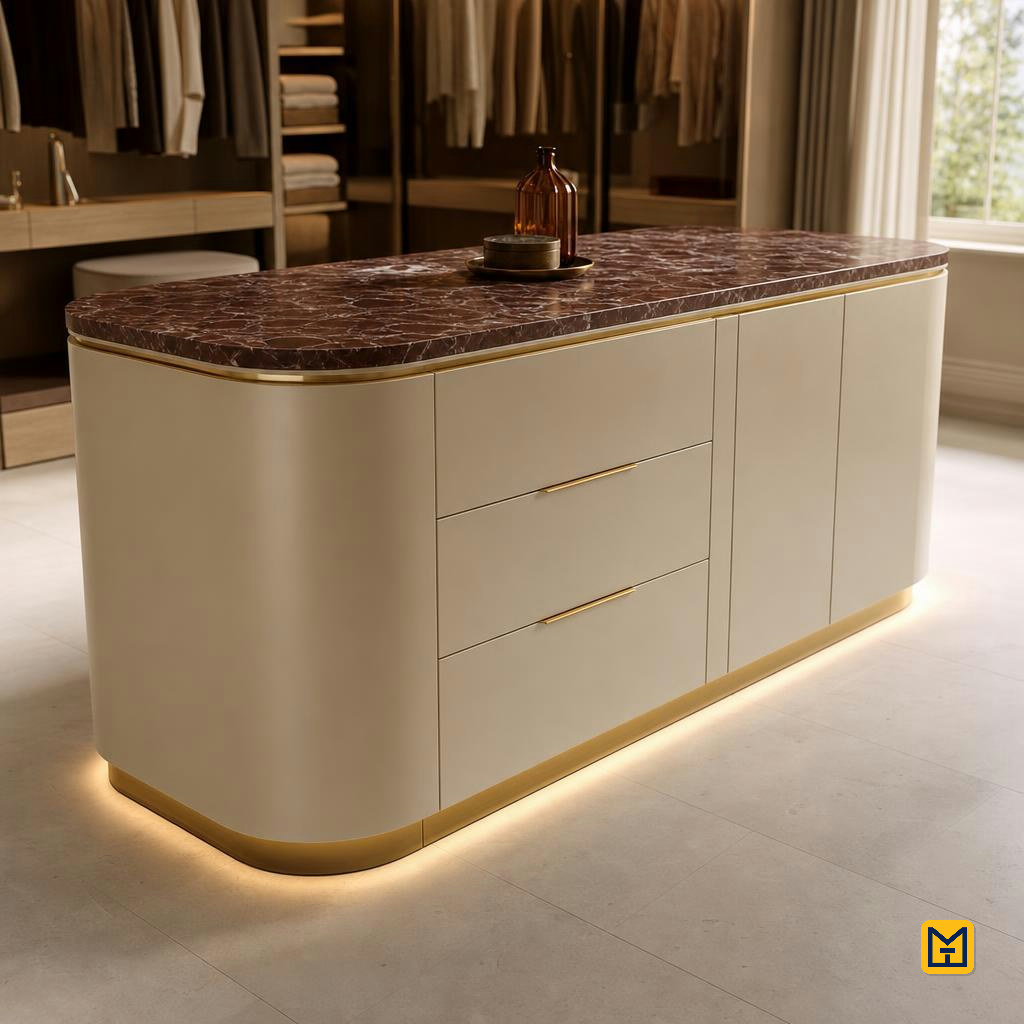
Curved Luxury Wardrobe Island with Stone Top
by Makeit_official
Build a freestanding, rounded-end dressing-room island with a soft-close drawer bank, cabinet doors, brass plinth lighting and a quartz stone top, matching a designer reference photo. Aimed at an experienced home woodworker working alongside a stone fabricator and an electrician for the parts that need a trade.
Carcass & Curved Ends
18mm birch plywood sheets
5 sheets, 2440 x 1220mm (carcass sides, dividers, base deck, top deck)
300
Bendable MDF strips
8 strips, 3mm thick, 780mm wide, 1200mm long (extra width allows trimming to final 760mm height) — 4 strips laminated face-to-face per curved end panel to build up a 12mm-thick curved shell, radius 320mm
140
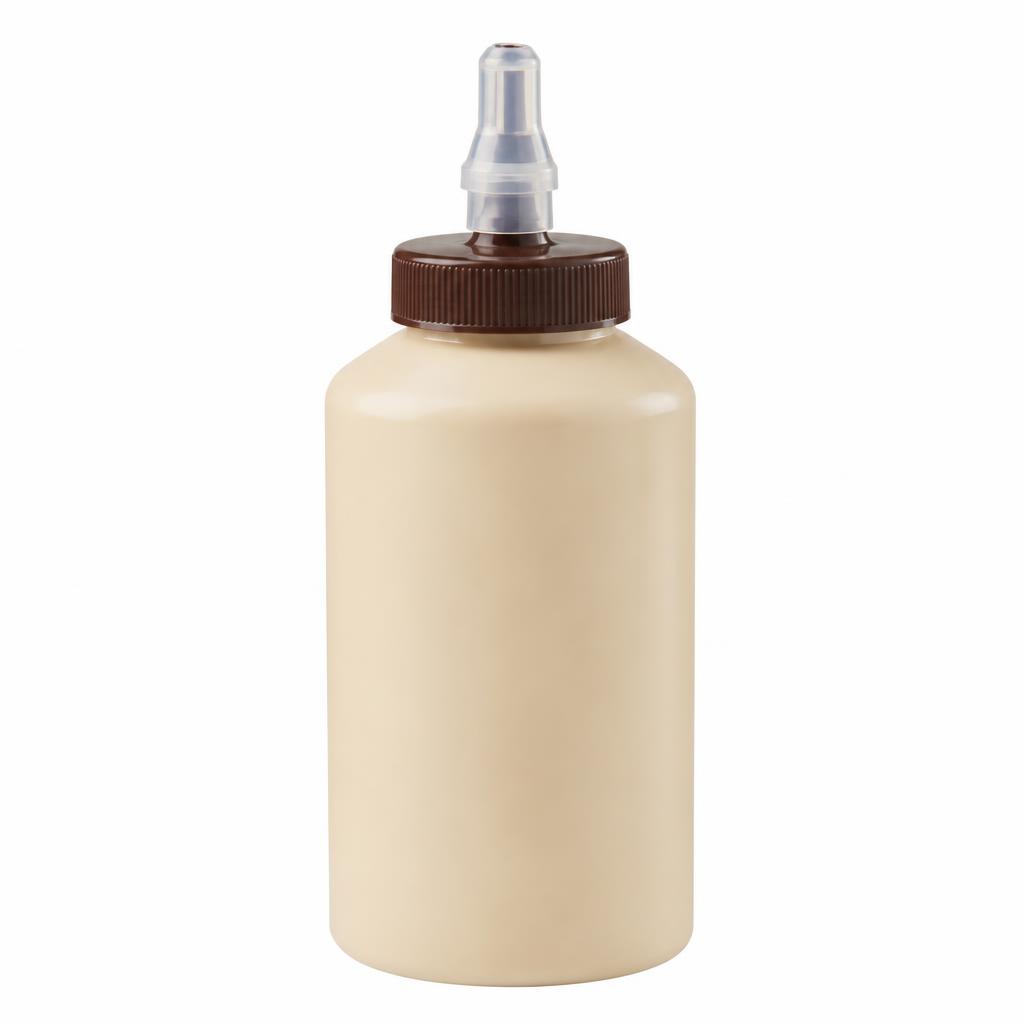
PVA wood glue
2 litres (for lamination and carcass joints)
18
Edge banding tape
20m roll, colour-matched to lacquer (seals raw plywood edges) — verify against your final cut list before starting, as complex carcasses can require close to this full amount; buy a spare roll if in doubt
30
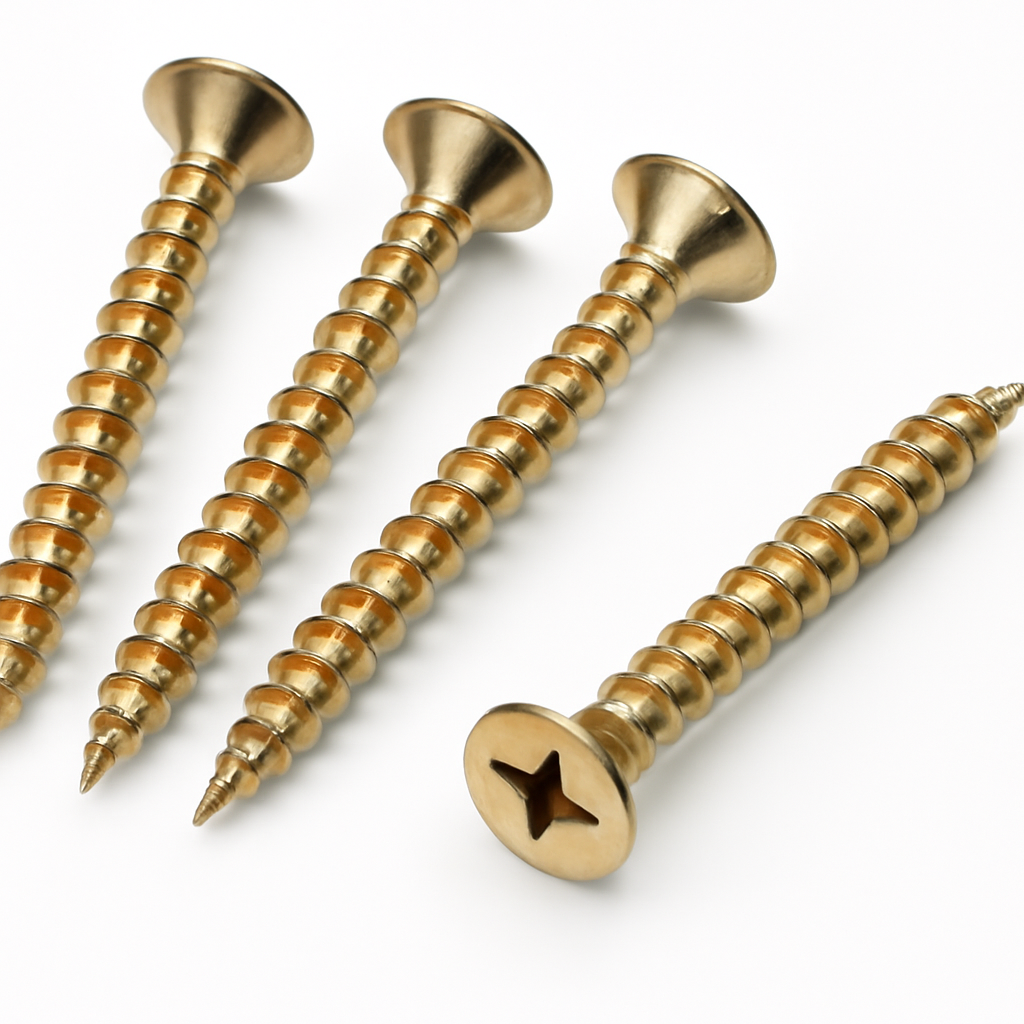
Wood screws
250x, 4 x 40mm (carcass assembly, with margin for dividers and plinth fixing)
13
Doors, Drawers & Hardware
18mm MDF panels
3 drawer fronts (nominally 544 x 249mm, to be corrected per Step 4's bay calculation) + 2 door fronts (nominally 270 x 754mm, to be corrected per Step 4's bay calculation) — cut only after confirming actual bay dimensions
110
Soft-close drawer runners
3 pairs, 500mm full-extension
53
Soft-close concealed hinges
4 pairs (2 per door)
30
Slim integrated brass pull handles
5 (3 drawers + 2 doors)
75
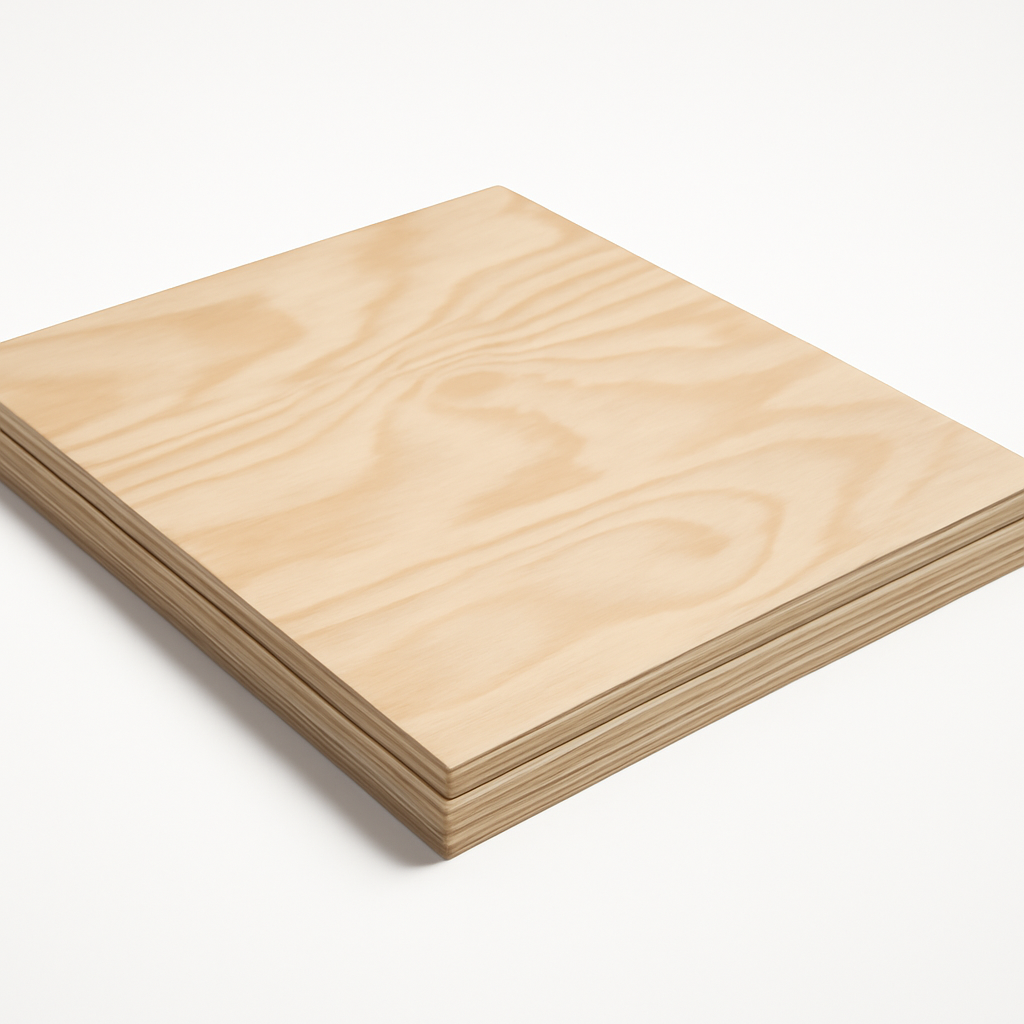
Plywood for drawer boxes
9mm plywood, 3 sheets 1220 x 610mm (drawer box sides/backs/bottoms)
48
Plinth & Lighting
Brushed brass-effect trim strip
6m, 25mm wide (reveal strip and plinth kick edge, includes allowance for mitred curved-end offcuts)
85
Warm-white LED strip
4.5m, 2700-3000K, 24V
43
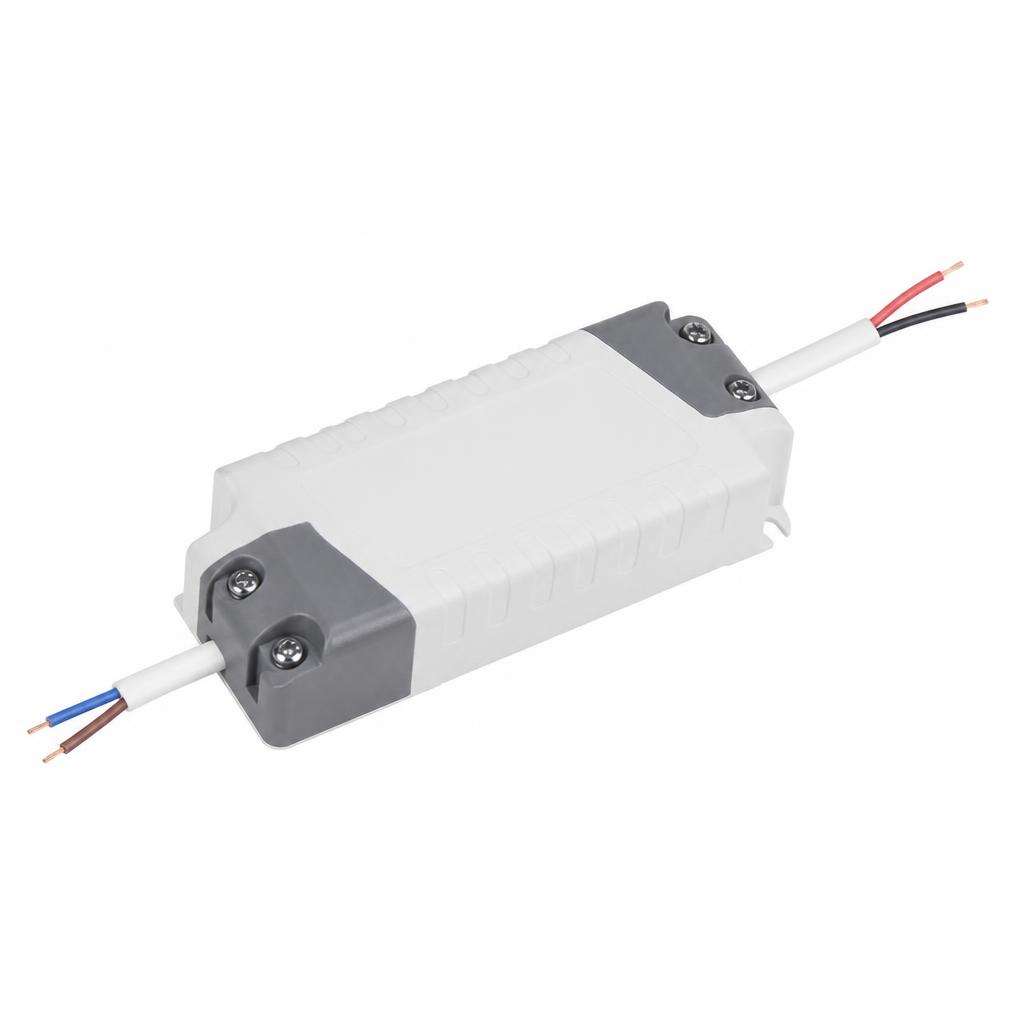
LED driver/transformer
1x, 24V 60W, low-voltage
30
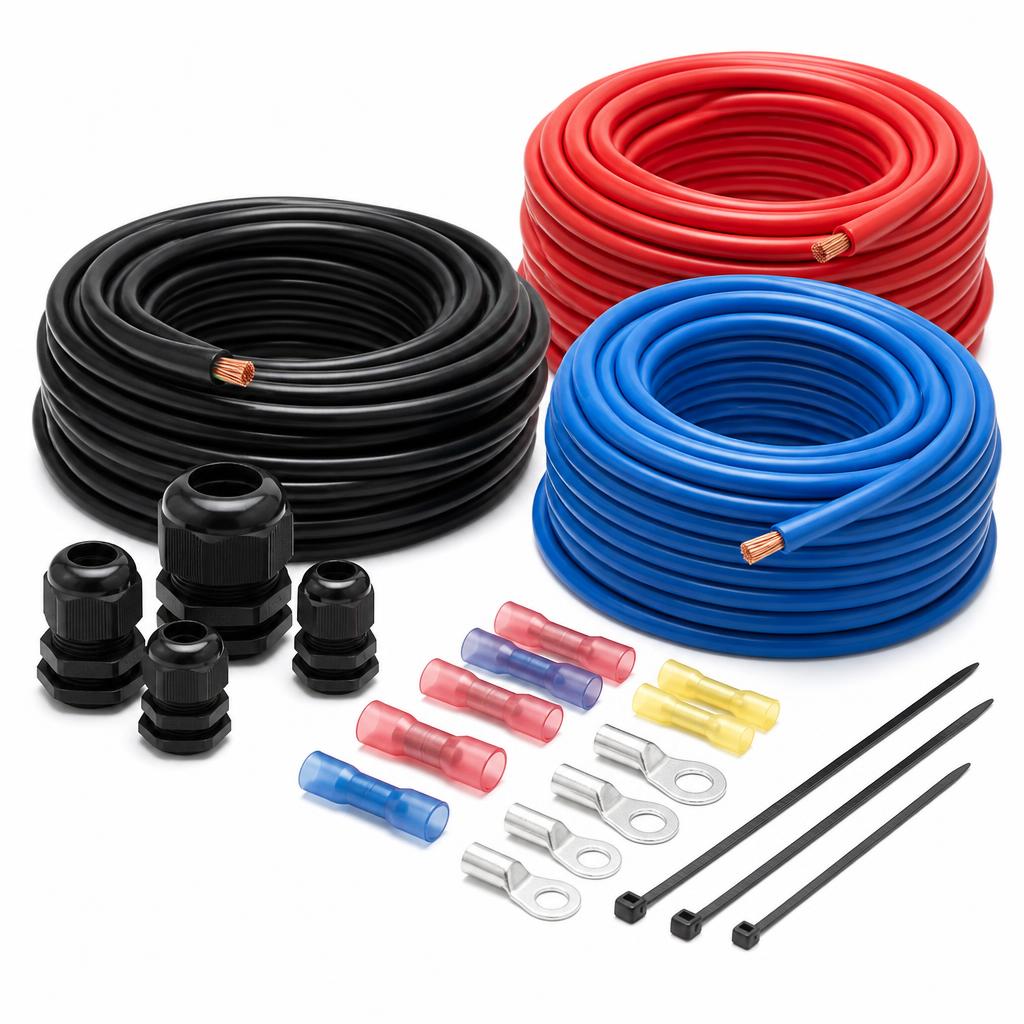
Low-voltage cable + connectors
5m plus 4 connector clips
13
18mm plywood plinth rails
4 lengths (2 x 1640mm, 2 x 540mm) — ladder frame plinth
35
Stone Worktop
Engineered quartz slab
1 slab, cut to 1800 x 700mm stadium shape (this finished size already includes a 30mm overhang beyond the 1740 x 640mm carcass footprint on all sides), 20mm thick, dark red-brown marbled pattern
2500
Stone-safe silicone sealant
2 tubes, colour-matched
18
Finishing & Installation
Matt lacquer paint
5 litres, cream/taupe
110
Sandpaper
assorted, 120-320 grit
18
Levelling shims/packers
1 pack
8
Floor protection sheeting
1 roll
13
Step 1 of 10
Cut list and material take-off
TOOLS
Table saw or panel saw
CUT ALL CARCASS PANELS FLAT
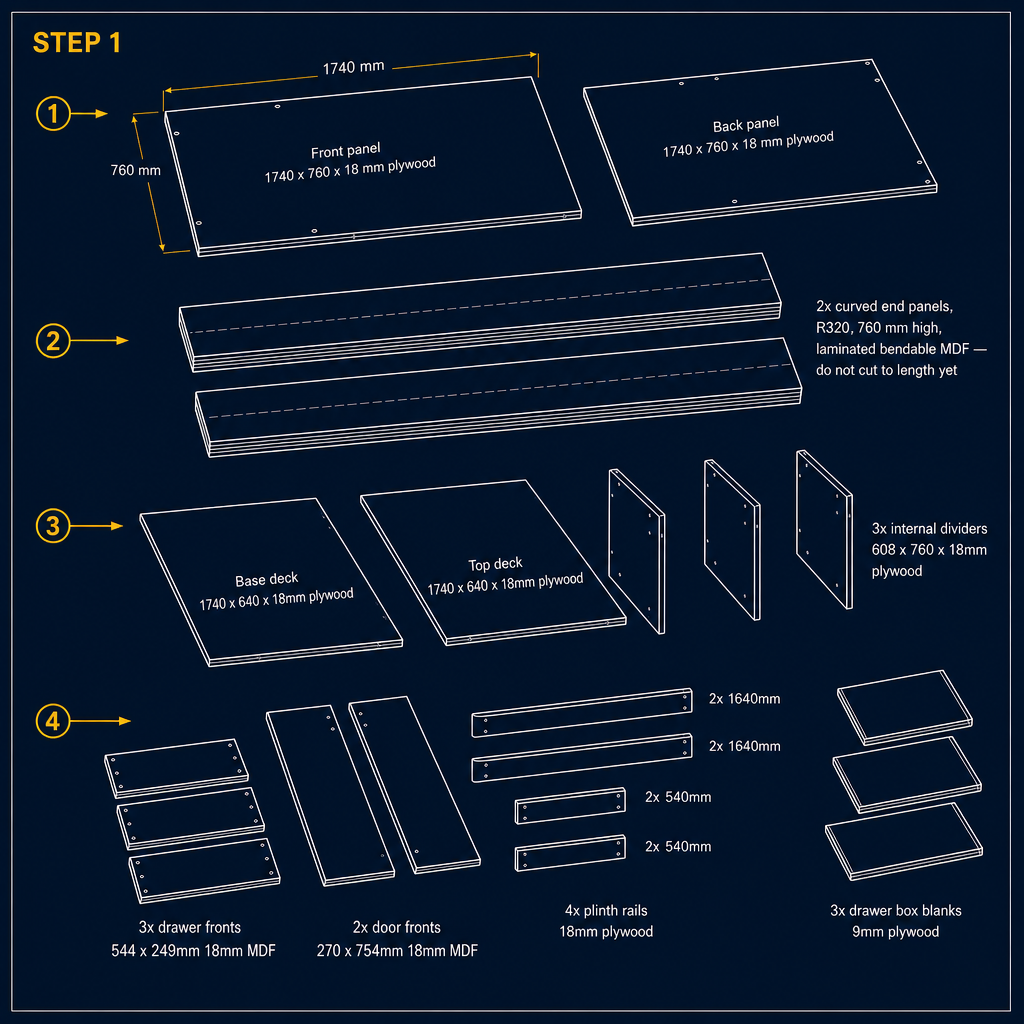
- ✓Cut front and back panels 1740x760x18mm
- ✓Cut curved end blanks, do not trim length
- ✓Label decks, dividers, fronts and plinth rails
Instructions
Cut list and material take-off: • Carcass overall: 1740mm long x 640mm deep x 760mm high (1800/700/900 minus 30mm top overhang and 120mm plinth on all relevant faces) • Cut 2x curved end panel blanks, radius 320mm, height 760mm, laminating bendable MDF strips on a curved former • Cut 2x straight structural panels (front and back), 1740mm long x 760mm high x 18mm plywood, spanning between the curved ends • Cut 1x base deck and 1x top deck, each 1740 x 640 x 18mm plywood, plus 3x internal dividers cut to the internal depth (640mm minus any panel overlap as your joinery method requires) x 760mm height x 18mm thick • Cut 3x drawer fronts at 544 x 249mm and 2x door fronts at 270 x 754mm from 18mm MDF (drawer front heights to be corrected per Step 4's bay calculation before cutting) • Cut 4x plinth rails: 2x 1640mm and 2x 540mm from 18mm plywood • Cut 3x drawer boxes (sides/backs/bottoms) from 9mm plywood, sized to the drawer bay allowing for runner thickness
Time & Waiting
Active work
2-3 hours
People
1 person
Swipe or use ← → keys
Want to follow this guide step by step or log your own build?
Open in the Makeit App